
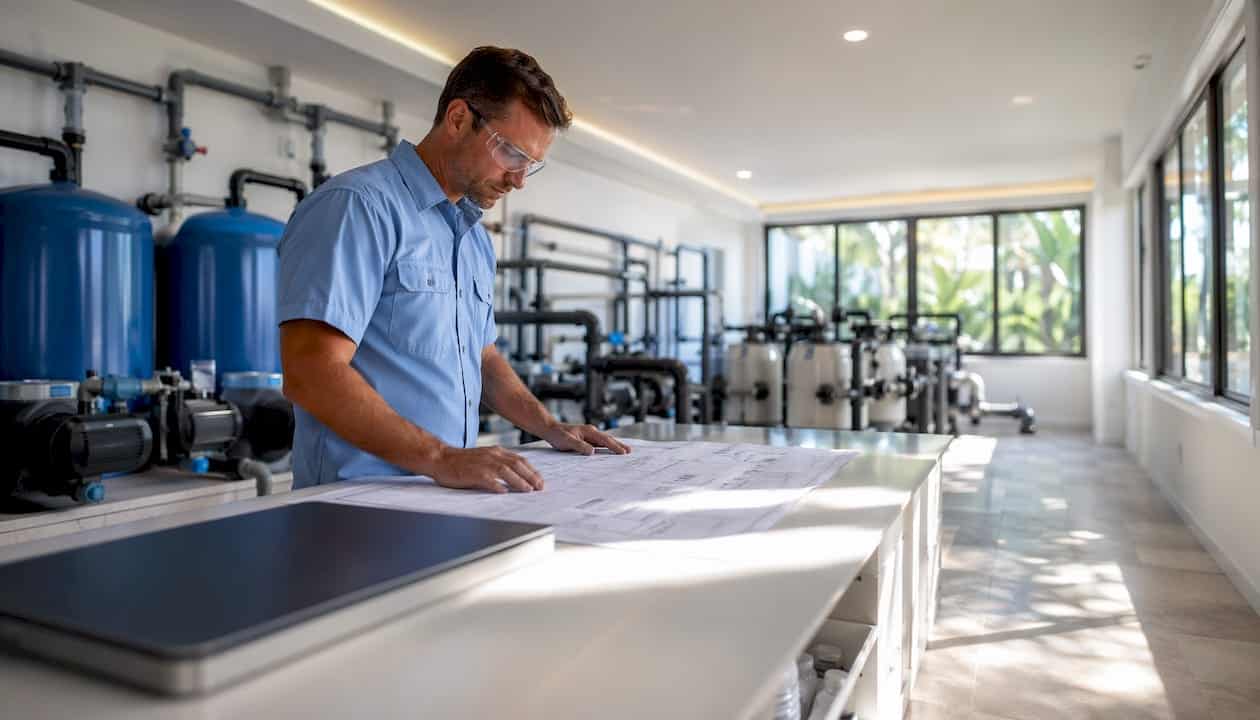
What is pool equipment room design?
Pool equipment room design is the planning and arrangement of every technical system that keeps your pool running: pumps, filters, heaters, chemical dosing units, and electrical controls. Also called a mechanical room or plant room, this space is the technical heart of the pool, managing water circulation, purification, heating, and chemical balance around the clock. Get the design right and the room practically runs itself. Get it wrong and you face corrosion, pump failures, and maintenance headaches that compound every season.
A well-designed equipment room covers these core elements:
- Pumps and motors for water circulation
- Filtration systems (sand, cartridge, or DE filters)
- Heaters or heat exchangers for temperature control
- Chemical dosing systems for chlorine, pH, and algaecide
- Electrical panels, controllers, and automation systems
- Piping, valves, and manifolds connecting all components
- Drainage channels and floor slopes for water management
Where should you locate the pool equipment room?
Location is the single decision that shapes every other aspect of the design. Hydraulic efficiency peaks when you keep equipment reasonably close to the pool, minimizing pipe friction and pump workload. Beyond that distance, pipe friction rises, pumps work harder, and energy costs climb.
Positioning equipment at or below the pool water level is equally critical. Flooded suction reduces cavitation risk, extends pump life, and cuts energy use. Placing equipment more than a couple of feet above water level forces the pump to fight gravity on every cycle.
A few location rules that experienced builders follow:
- Avoid flood-prone areas or low spots where water accumulates
- Keep the room away from bedroom windows to limit noise intrusion
- Slope the floor toward a drain so any leak exits the room, not the equipment
- Choose a spot with clear door access wide enough for filter replacement
Dimensions, sizing, and layout: how much space do you actually need?
Undersized mechanical rooms are the most common design flaw in preliminary pool design. A general rule of thumb puts the mechanical room at roughly one-eighth the pool water surface area, though smaller pools often need proportionally more floor space to allow safe servicing.
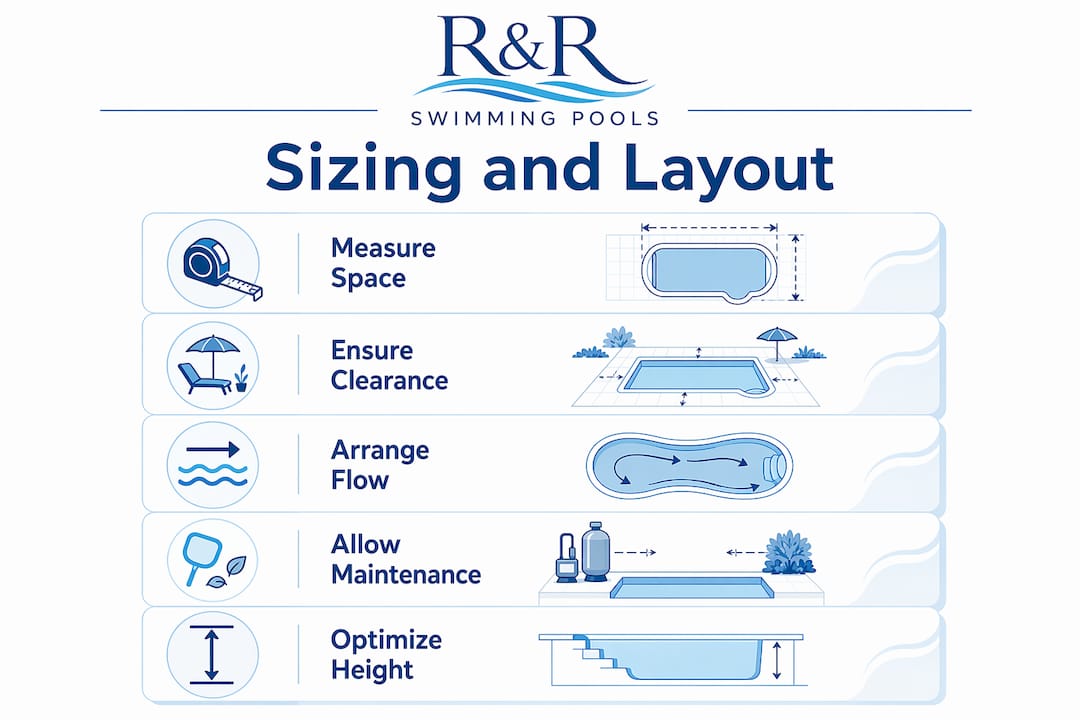
Ceiling height should be sufficient to allow comfortable equipment replacement and maintenance. Clearances matter just as much as total square footage.
| Clearance Requirement | Minimum Dimension |
|---|---|
| Service corridor around filters/pumps | sufficient clearance to allow safe service access and maintenance |
| Vertical clearance above filter body | adequate vertical clearance to remove and service filter elements |
| Clear depth in front of electrical panel | sufficient clear workspace in front of the electrical panel as required by applicable codes |
| Clear width in front of electrical panel | adequate width to provide safe access and inspection |
| Side clearance per pump | minimum clearance on each side for service access, as recommended by manufacturers and local codes |
Arrange equipment in the order water flows through it: suction lines to pump, pump to filter, filter to heater, heater to chemical injection, then back to the pool. Logical flow layout means a technician can trace the entire system left to right without stepping over components or reversing direction. Plan for future upgrades from day one by leaving spare conduit runs and extra floor space near the panel.
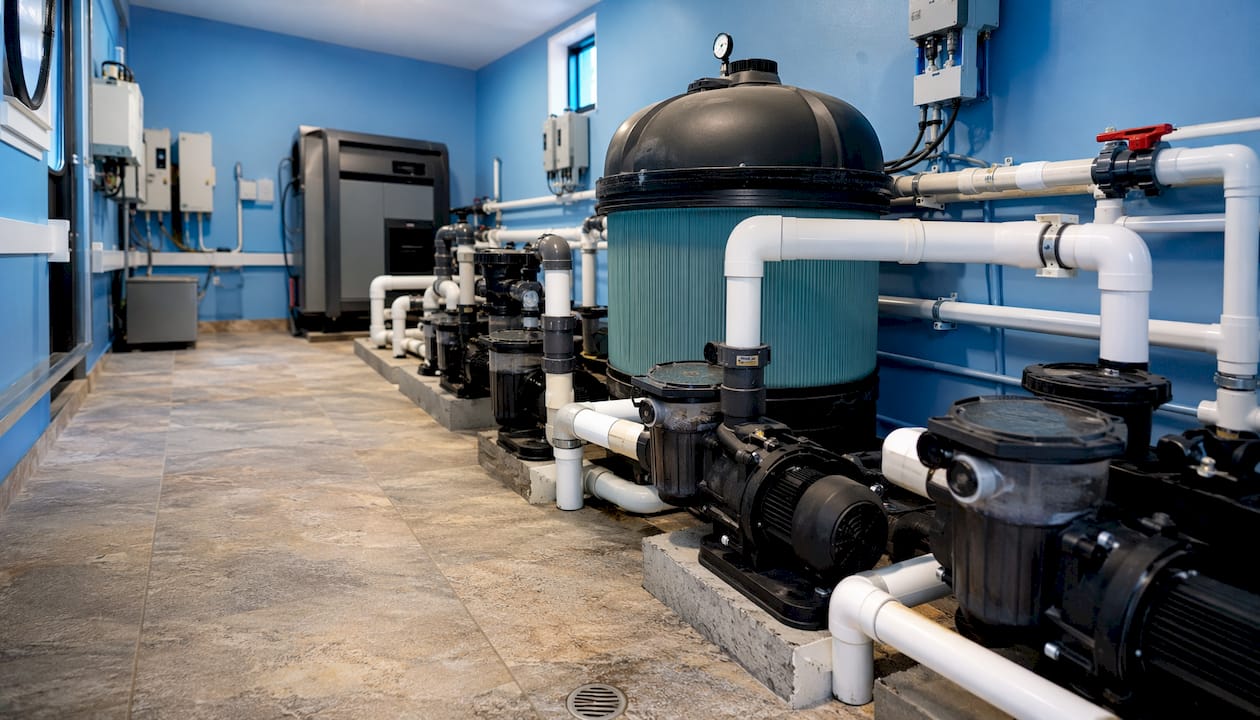
Ventilation and humidity control: why continuous airflow is non-negotiable
Poor ventilation destroys equipment faster than almost any other design failure. Chlorine and acid fumes are heavier than air, so they settle at floor level and attack metal components, wiring, and concrete. Thermostat-triggered ventilation is not enough in chemical storage rooms. Chemical vapors accumulate even without rising temperatures, which means dedicated mechanical exhaust running continuously is the only safe approach.
Target 4–6 air changes per hour for enclosed pool equipment rooms, with exhaust vents positioned low on the wall to capture the heavier-than-air fumes. Relative humidity should stay below 60%, and surface temperatures should remain in the 25–30°C range. Electrical panels should carry an IP65 rating, and wall surfaces benefit from epoxy or moisture-barrier coatings. Each chemical storage area needs its own separate exhaust line to the exterior so acid and chlorine fumes never mix.
Pro Tip: Install exhaust grilles at floor level on opposing walls. This forces fresh air to sweep the entire room floor, where dangerous chemical vapors actually concentrate.
Electrical and safety standards you must follow
NEC Article 680 sets the baseline for every electrical installation near water. These are not suggestions. Violations create shock hazards, void insurance, and fail inspection.
| Requirement | Standard / Code | Specification |
|---|---|---|
| Electrical panel clear depth | NEC Article 680 / NFPA standards | — |
| Electrical panel clear width | NEC Article 680 / NFPA standards | 30 inches minimum |
| Cable rating near water | NEC Article 680 | IP65-rated minimum |
| Lighting fixtures | NEC Article 680 | Explosion-proof or wet-rated |
| Fault protection | NFPA standards | Residual current devices + thermal-magnetic breakers |
Bonding lugs must remain accessible without disassembling plumbing. Chemical feeders must sit downstream of the heater. Placing a chlorine feeder upstream corrodes the heat exchanger and voids the manufacturer warranty. For Florida homeowners, local pool regulations layer additional requirements on top of the national code.
How to control noise and vibration from pool equipment
Pumps and motors transmit vibration through concrete pads and into the structure of your home. Variable-speed pumps are quieter than older single-speed units, but they still generate measurable noise at full load. Rubber isolation mounts under each pump and motor break the vibration path before it reaches the slab. Acoustic panels on the room’s walls absorb airborne sound.
Keep the equipment room away from bedrooms and living areas whenever the site allows. Local noise ordinances in many Florida municipalities set limits around 65 dB(A) for residential zones, so placement and isolation together determine whether you stay compliant without additional treatment.
Energy efficiency in the equipment room
The equipment room is where most of a pool’s operating costs originate. Two changes deliver the biggest savings: switching to IE3 or IE4 class motors and adding variable frequency drives (VFDs) for pump speed control. A VFD lets the pump run at lower speeds during off-peak hours, cutting energy draw dramatically compared to a fixed-speed motor running at full load all day.
Piping layout also affects energy use directly. Short, straight pipe runs with wide-angle bends instead of 90-degree elbows reduce head loss and let the pump work less. Proper piping layout with minimal fittings is one of the most underrated ways to cut long-term operating costs. Pair that with automation for pump scheduling and chemical dosing, and you eliminate the waste of running equipment at full capacity when the pool is empty. For Central Florida homeowners, energy-efficient pool design can make a measurable difference on monthly utility bills.
Design features that make maintenance faster and safer
A room that’s hard to work in costs more to maintain. Sufficient space and logical layout prevent costly delays and equipment damage during routine service visits.
- Mount valves, pressure gauges, and control panels at eye level
- Label every isolation valve with a permanent, weather-resistant tag indicating the circuit it controls
- Color-code pipe lines so technicians identify systems instantly
- Provide a small workstation near the chemical controller for water testing
- Install double doors wide enough for filter removal without disassembly
- Add a steel beam and hoist above the pump pit for motor replacement
- Design removable railings around any recessed pump pit
- Pour concrete housekeeping pads under all major equipment for cleaning access
Common mistakes that cost you later
Undersizing the room is the mistake that causes the most long-term pain. A cramped room means technicians can’t reach components safely, service visits take longer, and equipment replacement becomes a construction project.
Skipping continuous ventilation is the second most damaging error. Chemical fumes corrode metal components silently over months, and by the time you notice the damage, it’s already expensive.
Locating equipment too far from the pool forces the pump to overcome excess pipe friction on every cycle, raising energy costs and shortening motor life.
Pro Tip: Never store oxidizing chemicals (chlorine) and acids in the same room or even the same exhaust zone. When their fumes combine, they form chlorine gas. Separate storage with separate exhaust is the only safe arrangement.
Incorrect electrical clearances and improper chemical feeder placement upstream of the heater round out the list of mistakes that inspectors catch most often.
Expert insights on long-term durability
That observation holds across pool types and sizes. The custom pool planning process at R and R Swimming Pools treats the equipment room as a core design element, not an afterthought. Pools built with properly sized, ventilated, and accessible mechanical rooms consistently show lower maintenance costs and longer equipment lifespans than those where the room was squeezed in at the end of the design process.
Materials and corrosion resistance in equipment room construction
Moisture and chemical fumes make the equipment room one of the harshest environments in any residential or commercial building. Standard drywall, bare concrete, and untreated steel all degrade quickly. The right material choices extend the room’s life by decades.
Floors should use sealed or epoxy-coated concrete that resists chemical spills and cleans without absorbing contaminants. Walls benefit from fiberglass-reinforced panels or epoxy paint rather than standard latex. Fasteners, brackets, and pipe hangers should be stainless steel or hot-dip galvanized. PVC conduit outperforms metal conduit in humid chemical environments. Any wood framing near the equipment should be pressure-treated, though concrete block or masonry construction eliminates the rot risk entirely.
Integrating pool automation systems
Modern pool automation systems connect pumps, heaters, chemical dosers, and lighting into a single control interface, often accessible from a smartphone. The equipment room is where all of these systems physically converge, so the design must account for controller mounting, conduit routing, and sensor placement from the start.
Controllers should mount at eye level on a fixed wall surface, not on the pool structure where vibration and water exposure accelerate failure. Conduit runs from the controller to actuators and sensors need to be secured, labeled, and routed with service access in mind. Automation also enables pump scheduling tied to off-peak electricity rates, chemical dosing triggered by real-time sensor readings, and remote alerts when pressure or flow drops outside normal ranges.
Fire safety measures and emergency protocols
Chemical storage in pool equipment rooms creates genuine fire and toxic exposure risk. Local building and fire codes dictate the fire rating required based on the quantity and type of chemicals stored. Chlorine compounds are oxidizers that accelerate fires, while acid fumes are corrosive and toxic. Both demand specific storage and suppression strategies.
Fire-rated walls and doors between chemical storage areas and the main equipment room are standard practice in commercial installations and increasingly required in residential builds with large chemical inventories. Dry chemical or CO2 extinguishers rated for chemical fires should be mounted near the exit, not deep in the room. Emergency eyewash stations belong within 10 seconds of travel from any chemical handling area. Clear exit paths, posted emergency contacts, and a visible shutdown procedure for the main electrical panel complete the basic protocol every equipment room should have.
Key Takeaways
A well-designed pool equipment room built around proper sizing, continuous ventilation, and NEC Article 680 compliance delivers lower maintenance costs and longer equipment life than any other single design decision.
| Point | Details |
|---|---|
| Size the room correctly | Target roughly one-eighth of pool surface area; smaller pools need proportionally more space for safe service access. |
| Locate near the pool | Stay within 33 feet and at or below water level to reduce pump strain and prevent cavitation. |
| Ventilate continuously | Run mechanical exhaust at 4–6 air changes per hour; thermostat-triggered systems are not sufficient for chemical storage areas. |
| Meet NEC Article 680 | Maintain proper panel clearance, IP65-rated wiring, and downstream chemical feeder placement to pass inspection. |
| Plan for maintenance from day one | Label all valves, install double doors for filter access, and provide a hoist above the pump pit before construction is complete. |
