

Pool accessibility design is the practice of building or retrofitting swimming pools with specific entry methods, features, and spatial layouts that allow people with disabilities to use the pool safely and independently. The governing framework in the United States is the 2010 ADA Standards for Accessible Design, which set federal minimums for newly constructed and altered pools and establish ongoing obligations for existing facilities. Getting this right means more than installing a lift and calling it done.
The core elements of accessible pool design include:
- Pool lifts that can be operated independently by the user
- Sloped entries (zero-entry ramps) with compliant handrails and landings
- Transfer walls that let someone move from a mobility device directly into the water
- Transfer systems with a platform and descending steps into the pool
- Accessible pool stairs with uniform risers and handrails within a specific width range
The goal is equal participation, not just physical entry. A well-designed accessible pool lets someone with a mobility impairment swim laps, join a water aerobics class, or simply cool off on a Florida afternoon without needing staff assistance for every step.
Table of Contents
- What the ADA actually requires for pool accessibility
- What types of accessible pool features does the design include?
- Keeping accessible features operational is a legal obligation
- Compliance timelines, enforcement, and practical planning
- How to apply inclusive design principles beyond minimum compliance
- What accessible pool design looks like in real settings
- Common challenges in implementing pool accessibility and how to solve them
- Signage and communication for accessible pool features
- Randrswimmingpools builds accessible pools that work for everyone
- Key Takeaways
What the ADA actually requires for pool accessibility
The 2010 Standards divide pools into two categories based on perimeter size, and the category determines how many accessible entry methods you need.
- Large pools (more than 300 linear feet of pool wall) require two accessible means of entry. At least one must be a pool lift or sloped entry. The second can be a lift, sloped entry, transfer wall, transfer system, or accessible stairs.
- Small pools (fewer than 300 linear feet of pool wall) require one accessible means of entry, which must be either a pool lift or a sloped entry.
One detail that trips up many designers: pool wall linear feet must count the entire perimeter, including walls at diving areas or walls blocked by landscaping where no one can actually enter. Miscount that, and you may misclassify a large pool as small and under-equip it.
Who the ADA covers depends on which Title applies. Title II covers state and local government entities, which must make their swimming programs accessible under the “program accessibility” standard. Title III covers places of public accommodation, including hotels, resorts, health clubs, and swim clubs, which must remove barriers in existing pools to the extent it is “readily achievable.” Readily achievable means easily accomplishable without significant difficulty or expense, and it is evaluated case by case based on the facility’s financial resources and operational impact.
For new construction and alterations, compliance with the 2010 Standards is mandatory with no flexibility. Any physical change that affects pool usability counts as an alteration and triggers full compliance requirements.
Key compliance point: Accessible pool features must be available and operational during all hours the pool is open to the public. Storing a lift in a closet and bringing it out on request does not satisfy the ADA.
What types of accessible pool features does the design include?
Each entry method serves different mobility needs, and understanding the dimensional requirements helps you design them correctly from the start.
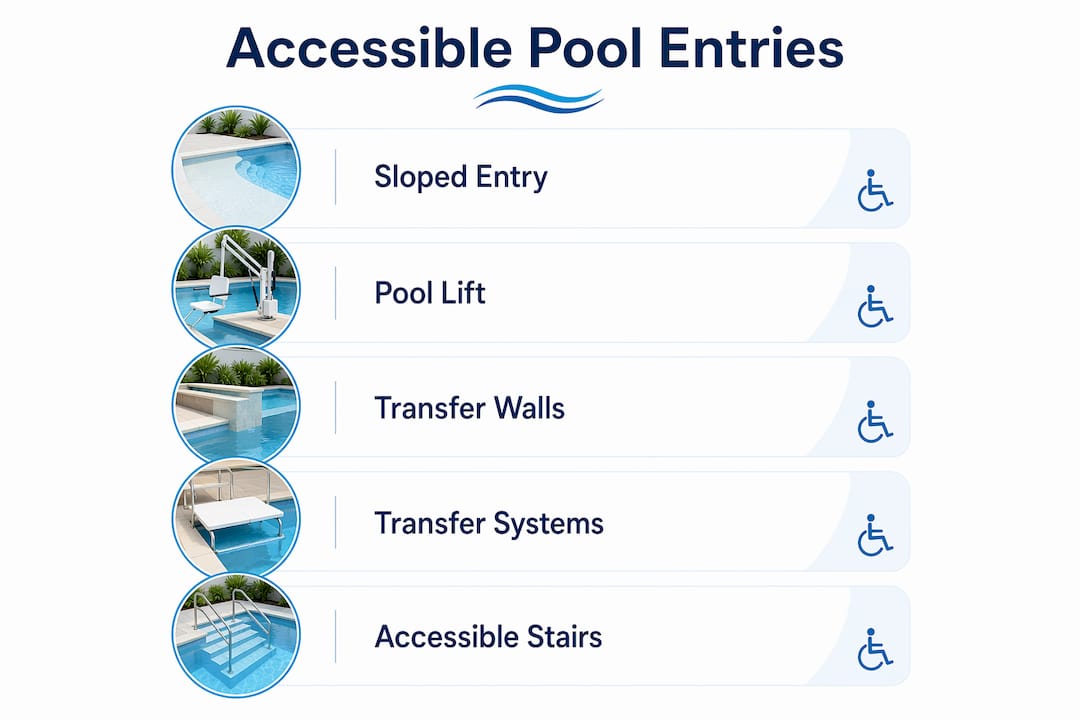
Pool lifts are the most common solution. The lift seat must be at least 16 inches wide, and in the raised position, the centerline of the seat must sit at least 16 inches from the pool edge over the deck. Lifts must be positioned where the water depth does not exceed 48 inches, giving a standing person the ability to assist if needed. The deck surface between the seat centerline and pool edge cannot slope more than 1:48.
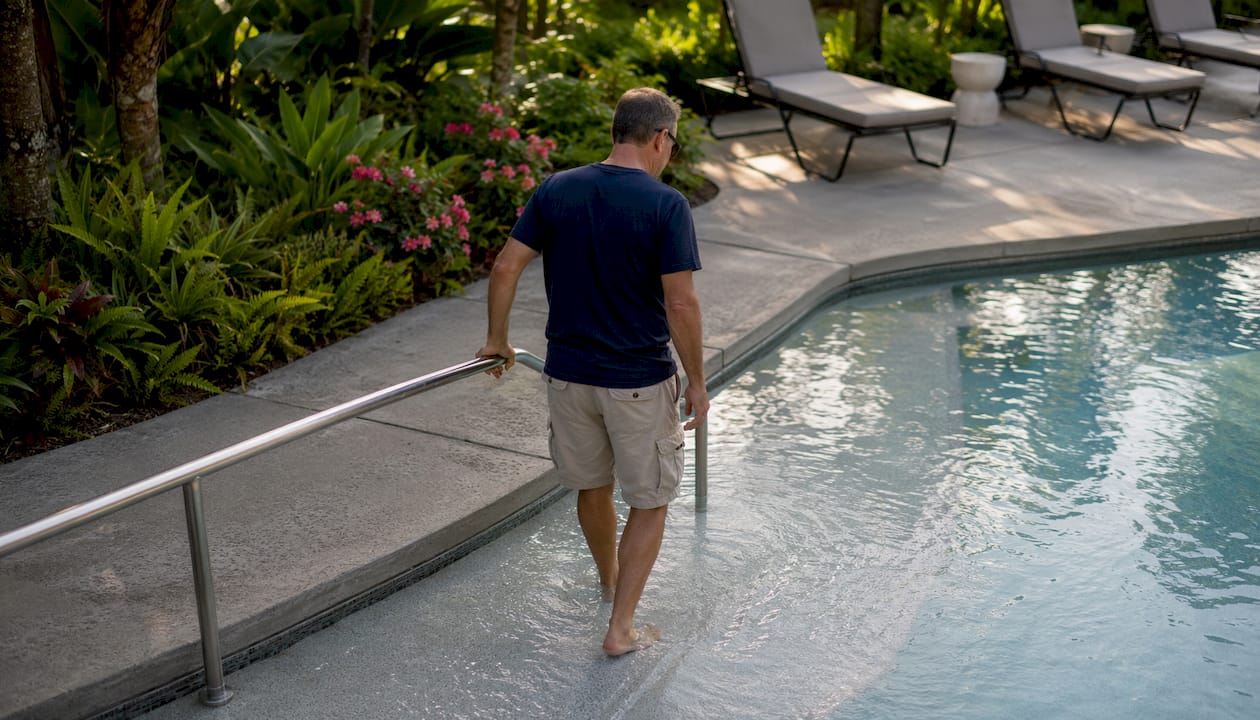
Sloped entries follow accessible route standards: minimum 36 inches wide, maximum slope of 1:12 (8.33%). The entry must reach a depth between 24 and 30 inches below the water surface so users can become buoyant. Handrails are required on both sides regardless of slope, with a clear width between rails of 33 to 38 inches and a gripping surface height of 34 to 38 inches. Where the running slope exceeds 1:20, landings are required at both the top and bottom. You can read the full sloped entry specifications from the U.S. Access Board. A zero-entry pool design achieves this naturally by grading the pool floor from deck level to full depth.
Transfer walls let someone slide from a wheelchair directly onto a wall and then into the water. The wall must be 12 to 16 inches wide and at least 60 inches long, with at least one grab bar perpendicular to the pool wall extending the full width. The top of the grab bar gripping surface sits 4 to 6 inches above the wall surface.
Transfer systems use a platform plus a series of descending steps into the water. The deck-level platform must be at least 19 inches deep by 24 inches wide. Users transfer from their mobility device to the platform, then work their way down step by step.
Accessible pool stairs differ from standard pool steps. Risers must be uniform in height, treads at least 11 inches deep measured riser to riser, and open risers are not permitted. Handrails must maintain a clear width of 20 to 24 inches between rails, with gripping surfaces 34 to 38 inches above the stair nosing.
Beyond compliance, providing multiple entry types serves people with different mobility needs and reduces congestion at a single access point. Seniors, young children, and people recovering from injuries all benefit from these features, not just wheelchair users.
Keeping accessible features operational is a legal obligation
Installing a pool lift satisfies the ADA on paper. Keeping it working during every open hour is what satisfies it in practice. The ADA makes clear that accessible features must be maintained in operable condition whenever the pool is open to others.
Battery-powered lifts are the most common failure point. A lift that runs out of charge mid-afternoon is a compliance violation, not just an inconvenience. Facilities need a battery maintenance schedule tied to pool hours, not just a weekly check.
Staff training is the other half of the equation. The ADA guidance specifically calls out ongoing staff education on how to operate and maintain accessible equipment, including safety considerations. A staff member who does not know how to position a portable lift correctly, or who does not know the lift exists, creates real risk for users and real liability for the facility.
Operational policies should also account for equipment positioning. A portable lift moved to the wrong location, away from the required water depth or without adequate deck clearance, may be physically present but functionally non-compliant.
Compliance timelines, enforcement, and practical planning
The Department of Justice published the 2010 Standards in September 2010. For existing public accommodations with pools, the compliance date for accessible entry requirements was extended to January 31, 2013. The Department also indicated it would not pursue enforcement of fixed lift requirements against facilities that had purchased otherwise-compliant portable lifts before March 2012, recognizing the adjustment period for small businesses.
Enforcement under Title III is complaint-driven and handled by the Department of Justice. The readily achievable standard gives existing facilities genuine flexibility, but it does not mean indefinite delay. The ADA frames barrier removal as a continuing obligation: a business is expected to improve accessibility over time as resources allow, not to assess once and stop.
For facilities planning renovations, the practical advice is to address accessibility during the renovation rather than after. Any alteration that affects pool usability triggers the 2010 Standards, and retrofitting accessible features into a completed design costs more and often looks worse than building them in from the start. Reviewing your pool planning steps with accessibility in mind before breaking ground is far more cost-effective than adding a lift to a finished deck.
How to apply inclusive design principles beyond minimum compliance
Accessibility in pool design covers four main types of user need: visual, auditory, motor, and cognitive. Most pool accessibility discussions focus on motor impairments because that is where the ADA’s physical specifications concentrate. But a genuinely inclusive pool addresses all four.
The WCAG framework organizes accessibility around four principles: Perceivable, Operable, Understandable, and Robust. Adapted to a physical pool environment, these translate into real design decisions. Perceivable means signage and wayfinding that work for people with low vision. Operable means entry features that a person can use without staff assistance. Understandable means clear, simple instructions posted at each accessible feature. Robust means features that work reliably across a range of users and conditions, not just for the average case.
Planning for universal access from the project’s start produces better results than retrofitting. Features integrated into the original design blend with the pool architecture, cost less to build, and serve users more naturally. A sloped entry that flows from the pool deck into the water looks intentional. A bolt-on lift added to a finished concrete deck looks like an afterthought.
Pro Tip: Position two different accessible entry types on separate pool walls. The U.S. Access Board recommends this arrangement to reduce congestion and serve users with different mobility needs simultaneously.
Randrswimmingpools has built custom pools across Central Florida since 1985, integrating accessible features into both new construction and renovation projects. That depth of experience means accessibility gets designed in, not bolted on.
What accessible pool design looks like in real settings
Public aquatic centers typically lead on accessibility because Title II’s program accessibility standard applies broadly. A municipal pool serving a community of mixed ages and abilities might combine a zero-entry beach slope on one wall with a fixed pool lift on an adjacent wall, meeting the large-pool two-entry requirement while serving the widest range of users.
Hotel pools present a different scenario. A resort with multiple pools may be able to concentrate accessible features at one pool rather than equipping every pool, provided the accessible pool is genuinely usable and conveniently located. If the resort has only one pool, that pool must be accessible.
Private residential pools are not covered by the ADA, but homeowners increasingly request accessible features for aging family members or personal use after injury or illness. A custom pool planning guide for a Central Florida home might include a zero-entry slope, a bench seat at the shallow end, and wider steps with handrails, all of which serve the whole family while preparing the property for changing needs over time.
Common challenges in implementing pool accessibility and how to solve them
Retrofitting existing pools is the hardest scenario. Concrete decks may not have the space or structural capacity for a fixed lift anchor. The solution is often a portable lift that is affixed to the deck, which the ADA treats as a fixed lift for compliance purposes.
Battery management is the most common operational failure. The fix is a dedicated charging station at poolside and a written protocol that ties battery checks to pool opening procedures, not to a weekly maintenance schedule.
Measuring pool perimeter correctly catches many facilities off guard. Walls that cannot be used for entry still count toward the linear footage total. A pool that measures 310 linear feet around its full perimeter is a large pool requiring two accessible entries, even if 50 feet of that wall is behind a fence.
Budget constraints lead some facilities to install the minimum required and stop. The ADA’s continuing obligation standard means that approach creates ongoing compliance risk. A better strategy is a phased plan that documents current status, identifies gaps, and schedules improvements as capital becomes available.
Staff turnover erodes operational compliance faster than almost anything else. Accessible equipment knowledge disappears when trained staff leave. Building accessible equipment operation into standard onboarding, not a one-time training session, keeps compliance consistent.
Signage and communication for accessible pool features
Clear signage at every accessible entry point is not optional. Users need to locate accessible features before they reach the pool deck, which means directional signage from the parking area, the entrance, and the locker rooms.
The International Symbol of Accessibility should appear at each accessible entry point. Signage at the feature itself should include brief operating instructions in plain language, with text large enough to read from a seated position. Contrast matters: dark text on a light background, or light text on a dark background, at a minimum 4.5:1 contrast ratio.
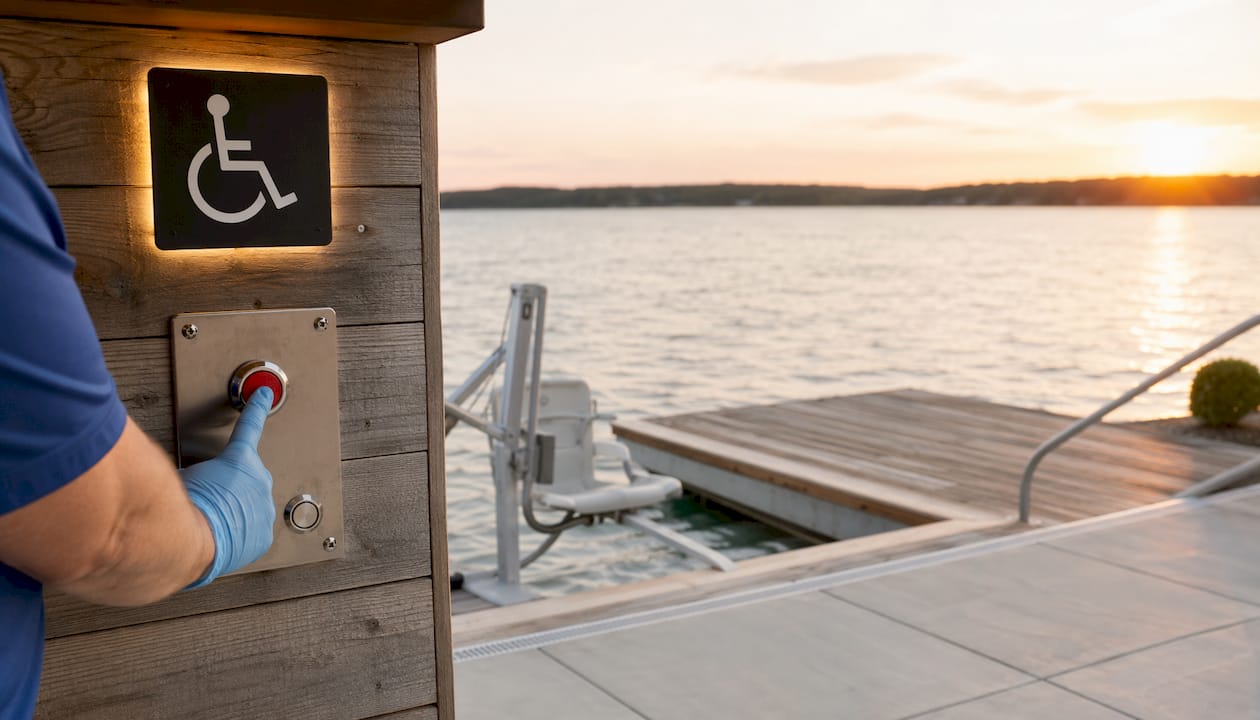
For pool lifts, post the weight capacity clearly. Many lifts are rated to 300 pounds, and users need that information before attempting to transfer. If the lift requires a specific operating sequence, a laminated instruction card mounted at the lift is more reliable than a sign that can be removed.
Staff communication is part of the signage system. A visible, clearly labeled call button or intercom near the accessible entry lets users request assistance without having to search for a staff member. The goal is independence, but the option for help should be easy to find.
Randrswimmingpools builds accessible pools that work for everyone
Designing a pool that meets ADA requirements and genuinely serves every user takes more than reading the standards. It takes experience with how accessible features perform in real conditions, how they integrate with pool architecture, and how to plan them so they do not look like compliance checkboxes.
R and R Swimming Pools has designed and built custom inground pools across Central Florida for over 40 years. The team works with homeowners and commercial clients to integrate accessible features from the first design conversation, not as an afterthought. Whether you are planning a new pool with a zero-entry slope, adding a lift to an existing deck, or renovating a commercial facility to meet the 2010 Standards, Randrswimmingpools brings the construction expertise to get it right. Start with a custom pool installation consultation or request a free quote to discuss your project’s accessibility requirements today.
Key Takeaways
Pool accessibility design under the 2010 ADA Standards requires specific entry features, continuous operational maintenance, and proactive planning from project inception to achieve genuine compliance and inclusive use.
| Point | Details |
|---|---|
| Pool size determines entry requirements | Large pools (over 300 linear feet) need two accessible entries; smaller pools need one lift or sloped entry. |
| Perimeter measurement includes all walls | Every wall counts toward linear footage, even walls where entry is physically impossible. |
| Operational readiness is legally required | Accessible features must be functional during all open hours, not just installed on the premises. |
| Inclusive design starts at planning | Integrating accessible features from the design stage reduces cost and produces better results than retrofitting. |
| Randrswimmingpools integrates accessibility | Randrswimmingpools designs Central Florida custom pools with accessible features built in from the first consultation. |
