
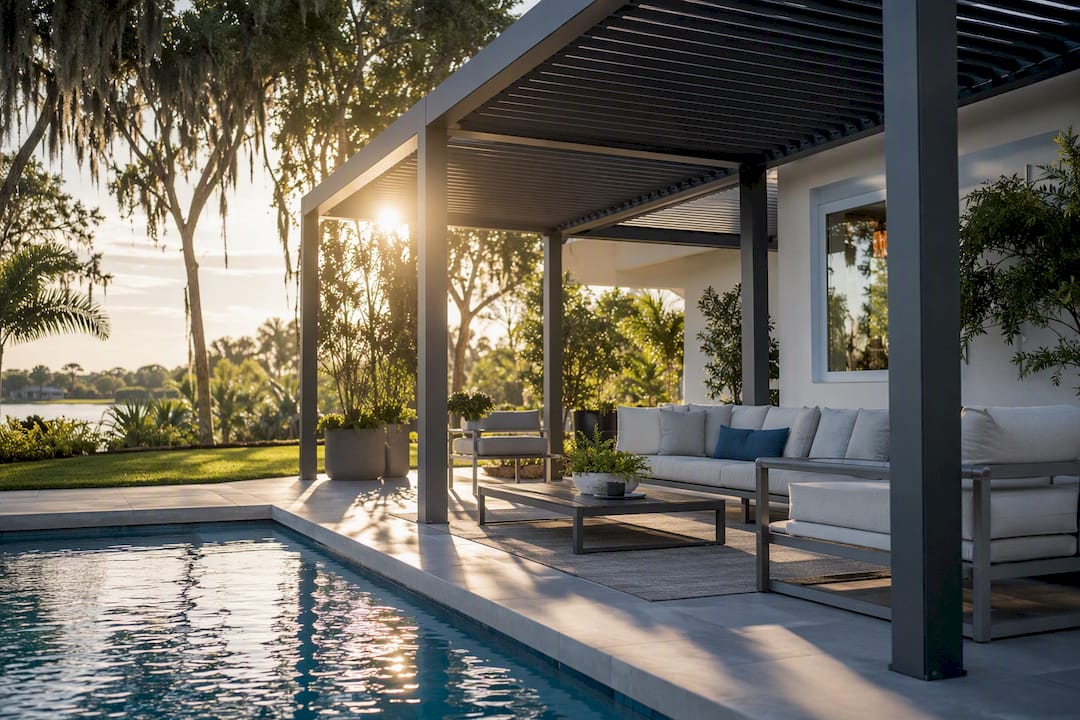
Four placements cover almost every backyard: a motorized louvered span over the water for year-round shade control, a poolside deck pergola for lounge and dining zones, a cabana-style pergola for privacy and storage, and a compact spa pergola for a smaller footprint. Each solves a different problem, but all four run into the same wall if you skip permits, barrier codes, and corrosion-rated hardware first.
TL;DR:
- Permits and corrosion-rated hardware are essential for poolside pergolas, especially over water or when spanning open water areas.
- Aluminum is the most durable material for humid or chlorinated environments, resisting corrosion better than wood or vinyl.
- Motorized louvered roofs offer multiple shade options and debris management but require careful engineering and permit approval.
- Proper layout and setback measurements are critical to ensure safety, functionality, and compliance with local pool barrier codes.
- Coordinated design and permitting during pool construction improve long-term durability and integration of the pergola with water features.
Table of Contents
- Pergola by Pool Ideas: A Gallery of Popular Placements and Styles
- Best Pergola Materials for Chlorine and Humidity
- Motorized Louvers, Screens, and Lighting: The Features That Earn Their Keep
- Sizing and Layout: What Actually Fits by Your Pool
- Safety, Permits, and Code: What Every Pool Pergola Idea Has to Clear
- What a Pergola by the Pool Actually Costs
- Keeping a Poolside Pergola Standing for Decades
- Getting Started: Your Site Checklist and Installer Questions
- Decor and Furnishing Ideas for Your Pergola Space
- Landscaping and Plants Around a Poolside Pergola
- Matching Your Pergola to Your Pool’s Style
- Contractor Perspective: What Decades of Pool Projects Teach You About Pergolas
- How Randrswimmingpools Handles Pergolas and Full Pool Projects
- Sources
Pergola by Pool Ideas: A Gallery of Popular Placements and Styles
Where you put a pergola changes what it can do for you. Here’s how the four main placements stack up.
- Over-pool louvered span. A motorized louvered roof set directly above the water lets you tilt the slats for filtered light or seal them shut before a storm. Motorized louvered pergolas also keep leaves and debris out of the water, which cuts down on skimming and filter cleaning. The tradeoff is engineering complexity. Spanning open water means certified load calculations and, often, a bigger permit package.
- Poolside deck pergola. An L-shaped run along the deck, or a structure attached to the back of the house, creates a defined lounge or dining zone without touching the pool’s structural envelope. This is the most flexible option for furniture groupings and outdoor kitchens.
- Cabana-style privacy pergola. Add curtains, woven screens, and built-in storage benches, and a pergola becomes a changing area or a private retreat at the far end of the yard.
- Spa pergola. A smaller roof over just the spa or hot tub, sometimes with star-gazing louver gaps, costs less to engineer than a full pool span and still delivers shelter in cooler months.
Style follows function here: brushed aluminum reads modern, stained timber reads classic, and coastal white vinyl reads clean and low-fuss against turquoise water.
Best Pergola Materials for Chlorine and Humidity
Pool decks are brutal on building materials. Chlorine off-gassing, standing humidity, and constant UV exposure will find every weak point in a structure within a few seasons if you cut corners on material choice.
Wood gives you the warmest look and the most custom detailing, but it demands real upkeep: annual sealing, occasional sanding, and a sharp eye for rot at post bases. Cedar and pressure-treated pine both work if you commit to the maintenance schedule.
Aluminum resists corrosion better than almost anything else you can build with, holds a powder-coat finish for years, and suits a clean, modern look. It’s the low-maintenance choice for humid or coastal sites where staining and re-sealing aren’t appealing.
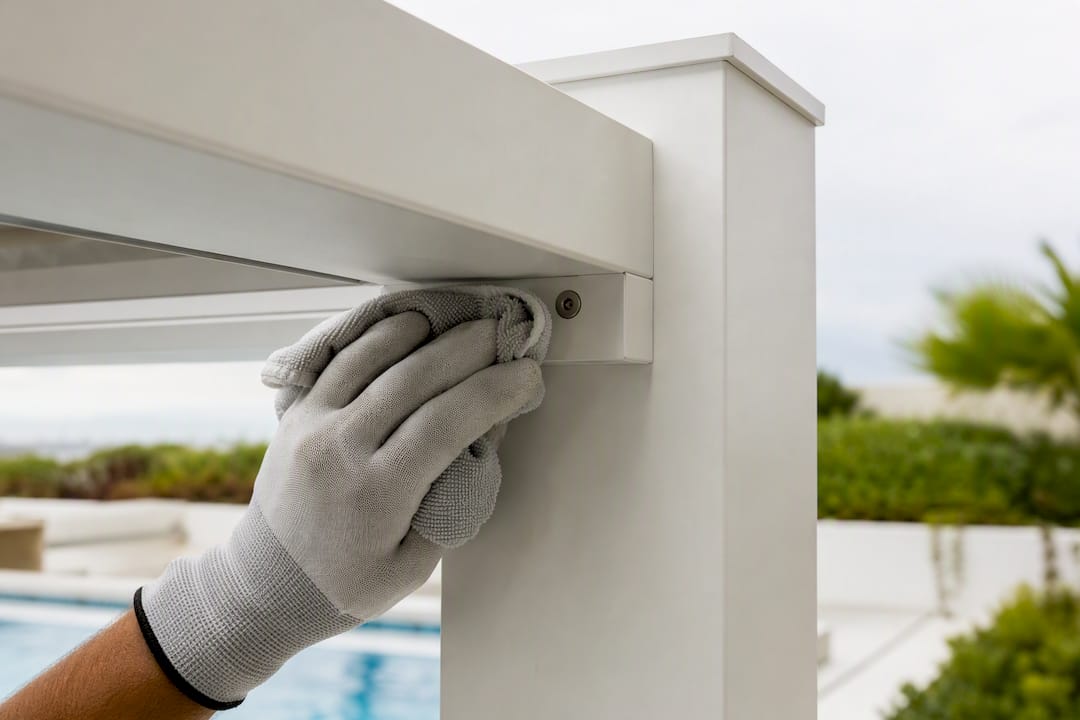
Vinyl and composites need almost no upkeep and won’t rot, but they carry less structural strength for longer spans, so they suit smaller footprints better than a wide over-pool roof.
Hardware matters as much as the frame:
- Use stainless steel or hot-dip galvanized fasteners; standard zinc screws corrode fast near chlorinated water.
- Match washers and brackets to the same corrosion rating as the bolts.
- Choose powder-coat or marine-grade finishes over standard paint for anything within a few feet of the deck.
Pro Tip: Ask your contractor for the exact fastener grade in writing. “Coated screws” means nothing without a spec number, and the wrong grade can start rusting within a year.
Motorized Louvers, Screens, and Lighting: The Features That Earn Their Keep
A fixed-slat pergola gives you one shade setting. A motorized louvered roof gives you several, which is why installers point to louvered systems as the feature that gets used most, not just admired at install. Tilt the slats for dappled light at lunch, close them fully before an afternoon storm, and skip the debris cleanup that comes with an open lattice.
A few features consistently pay off around pools:
- Integrated drainage. Gutters built into the louver frame should route runoff away from the pool, not into it, especially if you’re treating the deck with sealants.
- Retractable screens or curtains. These block wind and bugs without permanently enclosing the space.
- Wet-location lighting and fans. Fixtures need a wet-rated housing, and any circuit near the water should sit on its own GFCI protection.
Sizing and Layout: What Actually Fits by Your Pool
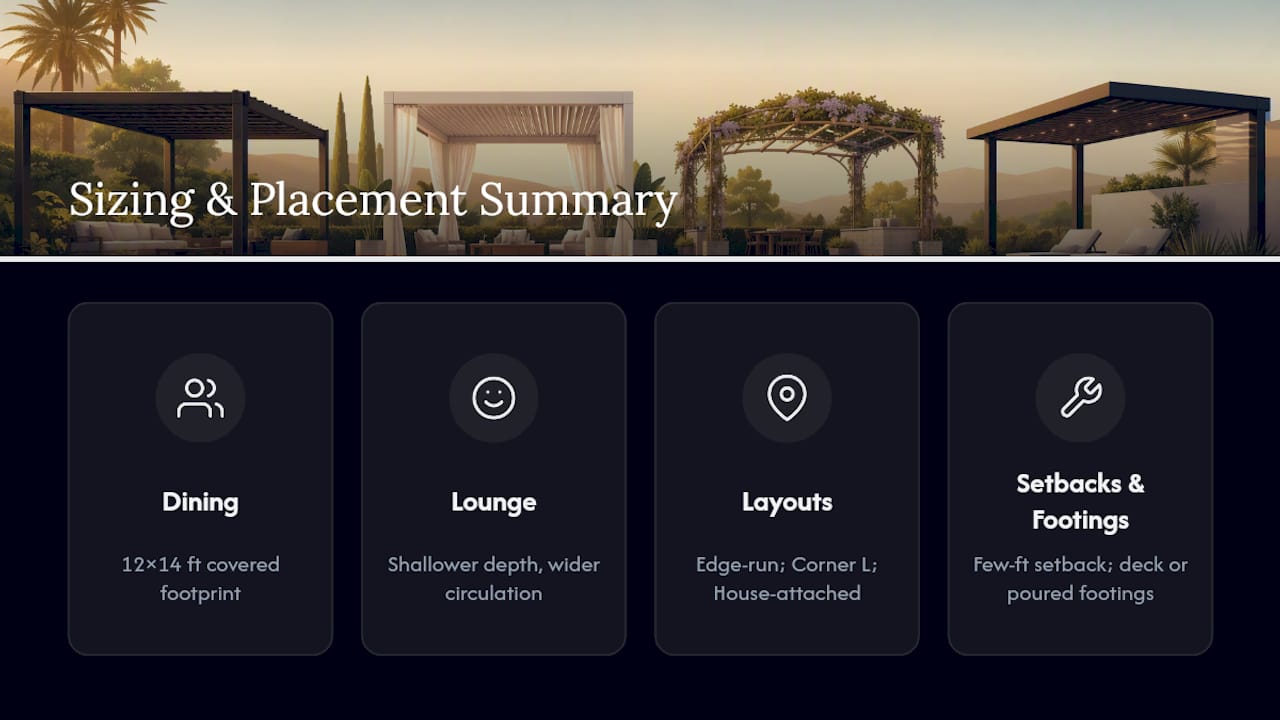
Start with furniture, not the roof. A dining set for six needs roughly 12 by 14 feet of covered space once you account for chair pull-out; a lounge grouping needs less depth but more width for circulation.
Layout shape drives everything else. An edge-run pergola along one side of the deck keeps sightlines open to the water. A corner L wraps two zones (dining and lounging) but eats more decking. A structure attached to the house shares a wall, which cuts post count but adds a ledger connection to inspect.
Keep at least a few feet of setback from pool coping, skimmer equipment, and any structural expansion joints. Post footings come in two flavors: deck-mounted bases anchored into existing concrete, or independent footings poured on grade beside the deck, which is usually the sturdier choice for taller or louvered structures.
Safety, Permits, and Code: What Every Pool Pergola Idea Has to Clear
Nearly every jurisdiction in the U.S. requires a building permit and an electrical permit for structures built near an in-ground pool, and barrier rules apply on top of that. A pergola that looks great on a mood board can still fail inspection if it creates a foothold that defeats the required pool barrier.
Watch for these before you finalize any design:
- Barrier height and climbability. Most codes call for a minimum 48-inch barrier, and posts or lower crossbeams that a child could climb can void that protection.
- NEC 680 bonding. Any metal structure within the equipotential bonding zone near the water needs proper grounding.
- Gate hardware. Self-closing, self-latching gates set above reach height are standard inspection points.
- Footing and post inspections. Inspectors check footing depth and connection details before decking or roofing goes on.
Combined permit fees for pool-related work typically run $150 to $2,500 depending on jurisdiction and project scope. If you’re in Florida, it’s worth reading up on Florida pool barrier laws before you finalize a layout, since local requirements can be stricter than the baseline code. When in doubt, a call to your local building department beats a failed inspection every time.
What a Pergola by the Pool Actually Costs
Three tiers cover most homeowner budgets, and each buys a different level of control over the finished result.
- DIY kits. These deliver basic shade fast and cheap, but you’re on your own for permitting, and load capacity is limited to what the kit engineer already approved.
- Prefabricated louvered systems. A dealer-installed motorized roof gives you tilt control and weather sealing with a manufacturer warranty, usually with the dealer coordinating at least part of the permit process.
- Custom engineered builds. Full design-build projects handle everything, including over-water spans, integrated lighting, and electrical coordination, but at a higher upfront cost.
Expect added line items beyond the structure itself: permit fees, engineering review for wider spans, and electrical hookups for motors or lighting. A prefab louvered system is often the right call when you want flexibility without a full custom build; a design-build contractor makes more sense once the pergola ties into pool equipment or an outdoor kitchen.
Keeping a Poolside Pergola Standing for Decades
A pergola near chlorinated water ages faster than one over a lawn, so the maintenance calendar matters as much as the initial build quality.
- Check fasteners and finish coats twice a year for early rust spots.
- Clear gutters and louver tracks of leaves and pollen before storm season.
- Test motor seals annually if you have a louvered roof; moisture intrusion is the most common failure point.
- Rinse salt, chlorine residue, and sunscreen film off the frame with a seasonal washdown.
Choosing warranty-backed components upfront, and confirming a dealer stocks spare motor parts, saves you from a multi-week wait if something fails mid-summer.
Getting Started: Your Site Checklist and Installer Questions
Before you call anyone for a quote, walk the yard with a tape measure and your phone camera.
- Measure the deck, note pool equipment locations, and photograph existing sightlines from inside the house.
- Confirm your barrier setup and required setbacks from the pool edge.
- Get two or three written bids that itemize permits, footings, and electrical work separately.
When you’re comparing quotes, ask directly: who pulls the permits, how is NEC bonding handled, and what grade of hardware ships with the structure. A vague answer on any of those three is a warning sign.
Pro Tip: If a quote doesn’t list a permit fee as its own line item, ask why. Either it’s baked into overhead or nobody’s planned for it, and the second one becomes your problem later.
Decor and Furnishing Ideas for Your Pergola Space
The structure is the frame; the furniture is what makes people actually use it. Deep-seating lounge sets with quick-dry outdoor fabric hold up better poolside than standard patio cushions, which trap moisture and mildew. Look for marine-grade foam or solution-dyed acrylic covers if the pergola sits within splash range.
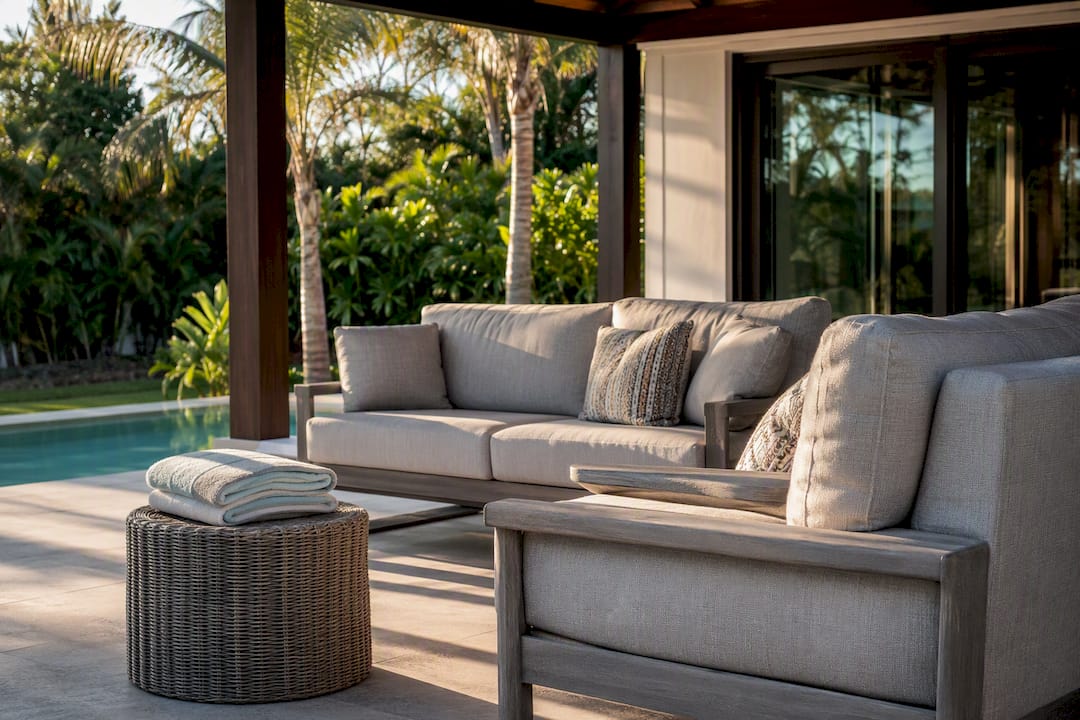
Hanging elements do a lot of work in a small footprint. A woven rattan pendant light or a simple pair of outdoor sconces mounted on the posts adds evening ambiance without competing with pool lighting. String lights along the beams remain a reliable, low-cost way to extend the space into the evening.
Rugs designed for outdoor use, in a weave tight enough to resist mold, anchor a seating area without making the deck feel slippery. Add a low bar cart or a built-in serving ledge along one pergola post if the space doubles as an entertaining zone, and keep a slim outdoor storage bench nearby for towels and pool toys so the deck stays clear.
Color choice matters more near water than almost anywhere else in the yard. Deep blues and greens echo the pool itself, while warm terracotta and rattan tones contrast it. Either works. What doesn’t work is stark white furniture fabric, which shows sunscreen and chlorine stains within a season. If you’re pairing the pergola with an outdoor kitchen, keep counter materials and pergola posts in the same finish family so the two zones read as one design rather than two separate afterthoughts.
Landscaping and Plants Around a Poolside Pergola
Plant choice around a pergola has to answer to chlorine drift and root intrusion near the pool shell, not just looks. Ornamental grasses, dwarf palms, and salt-tolerant shrubs like hibiscus or bird of paradise hold up well against occasional splash and don’t drop heavy leaf litter into the water.
Skip anything with an aggressive root system near the deck edge. Ficus and some bamboo varieties can crack pool coping and decking within a few years as roots search for moisture. Container plantings solve this cleanly: large glazed pots at the base of pergola posts give you flexibility to swap seasonal color without ever risking the pool shell.
Climbing vines trained up pergola posts, like star jasmine or bougainvillea, add shade density over a season or two and soften a metal or vinyl frame that might otherwise look stark against the water. Just plan for occasional trimming so growth doesn’t clog louver tracks or gutter channels on a motorized roof.
Lower plantings around the pergola’s perimeter work best when they double as a visual buffer between the pool deck and the rest of the yard, especially if the structure sits close to a property line. A layered bed, tall grass at the back, mid-height shrubs, low ground cover at the front, reads as intentional rather than an afterthought bolted on after the hardscape was finished.
Matching Your Pergola to Your Pool’s Style
A geometric, modern pool with clean tile lines calls for a matching aesthetic overhead: aluminum framing, straight louvers, and minimal ornamentation. Adding a heavily carved timber pergola over a minimalist rectangular pool creates visual friction that most homeowners end up regretting within a year of living with it.
Freeform or lagoon-style pools with boulder accents and lush plantings pair naturally with timber or a wood-look composite frame, especially if the pergola echoes rock or wood tones already present in the water feature. A tropical backyard theme leans into this further with thatched or bamboo-look roofing panels layered under the structural frame for texture.
Coastal-themed backyards, common across much of Florida, tend to favor white or light gray powder-coated aluminum with simple lines and minimal hardware visibility, letting the water and sky do the visual work. If your pool already includes a luxury feature like a waterfall or grotto, keep the pergola simpler in form so it frames that feature instead of competing with it.
Whatever the theme, consistency between the pergola’s finish and your existing decking material pulls the whole backyard together. A pergola that reads as an unrelated add-on almost always traces back to a materials mismatch, not a design failure.
Contractor Perspective: What Decades of Pool Projects Teach You About Pergolas
Across decades of Central Florida pool builds, the pergola projects that hold up best are the ones planned alongside the pool, not bolted on after. Placement decisions around outdoor kitchens, water features, and decking material all shift once you know where shade needs to fall. Aluminum with corrosion-rated hardware wins most humid-climate arguments, since drainage detailing and fastener grade matter more than the roof style itself.
— Results
How Randrswimmingpools Handles Pergolas and Full Pool Projects
Most pergola dealers stop at the structure. Randrswimmingpools designs the pergola as part of the pool itself, coordinating footings, electrical bonding, and permitting so the shade structure and the water feature pass inspection as one project instead of two separate headaches.
That matters most when a pergola needs to tie into pool equipment, deck drainage, or an outdoor kitchen layout, the kind of integration that a standalone pergola installer typically can’t sign off on. Such coordination on custom concrete and fiberglass pool builds is often handled through a single process managing design, permitting, and construction phases together rather than handing a homeowner off between contractors.
If you’re planning a new pool with a pergola in mind, or adding one to an existing backyard, start with the custom pool installation guide to see how the process fits together, or reach out directly to schedule a design consultation and get a written quote that itemizes permitting and electrical work up front.
Sources
- Pool Pergola Ideas: A Guide to Poolside Pergola Designs | Apollo Opening Roof
- Do You Need a Permit for a Pool? Complete 50-State Guide (2026) | PermitDeck