
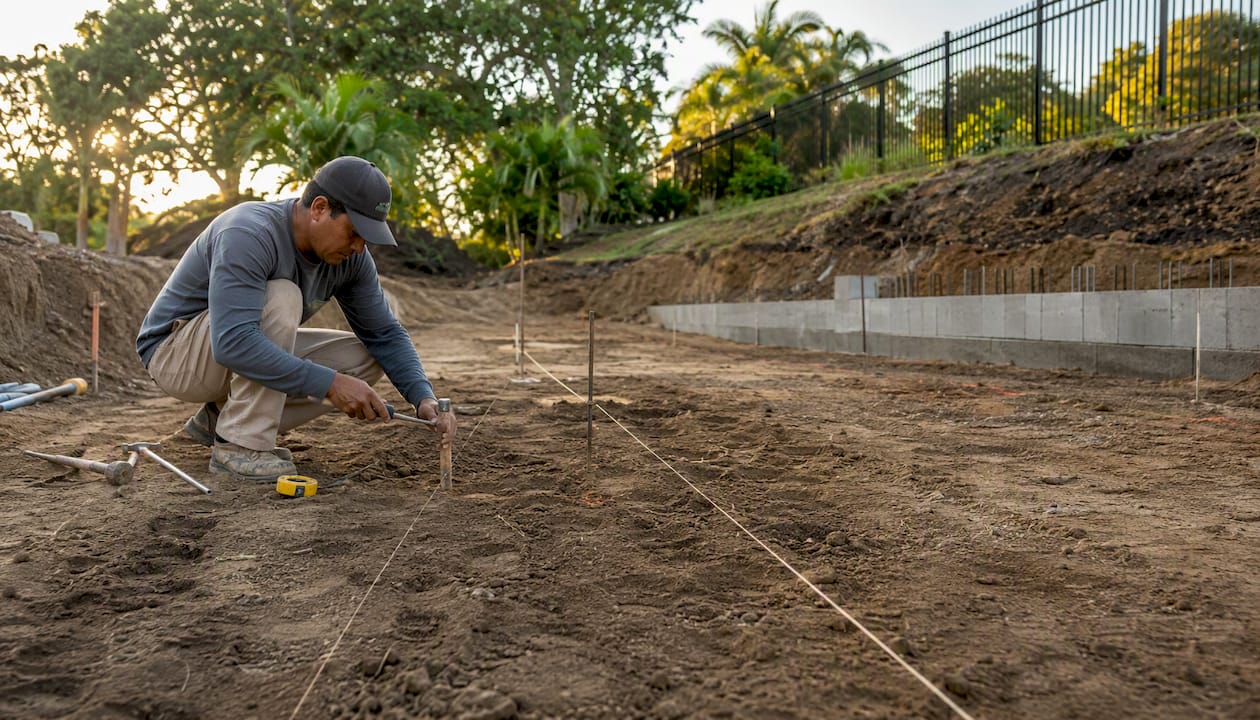
Four approaches cover almost every sloped lot: engineered cut-and-fill concrete pools, pools designed as retaining walls with dedicated drainage, partially in-ground or fiberglass shells where access allows, and above-ground, deck-mounted, or plunge pools for tight budgets or difficult sites. Which one fits depends less on preference and more on what your slope, soil, and access actually force you to do.
Most homeowners assume a hillside kills the project or triples the price. Neither is usually true, but the site does dictate the shortlist. Here’s how the main options line up against the conditions that push you toward each one:
- Steep, unstable cut with a descending grade behind the house: engineered concrete/gunite with a dual-purpose retaining wall.
- Moderate slope (roughly 8 to 15 percent) with decent yard depth: cut-and-fill grading with a standard engineered retaining wall.
- Good downhill exposure and clear sightlines: infinity or vanishing-edge design, assuming access for equipment.
- Poor truck or crane access, or a tight, irregular footprint: modular or fiberglass shells, or a semi-in-ground layout.
- Limited budget or a small, awkward lot: above-ground, deck-mounted, or plunge pool.
If your yard drops more than a few feet across the pool’s footprint, or you’re not sure how stable that drop is, get a geotechnical evaluation before you finalize any design. It’s the one step that keeps a good-looking rendering from becoming an expensive redesign.
Key Takeaways
Matching the pool type to what your slope, soil, and access will actually allow, rather than to preference alone, is what keeps sloped-lot projects on budget and off the repair list.
| Point | Details |
|---|---|
| Call a geotech early | Get a geotechnical report whenever the slope exceeds roughly 15 to 20 percent or shows signs of prior movement. |
| Match shell to access | Choose gunite for irregular cut lines and poor access; fiberglass or modular shells when the footprint and delivery access are regular. |
| Never shortchange drainage | Budget subsoil drainage, gravel backfill, and surface diversion as their own line item, not folded into general site work. |
| Expect a real cost premium | Plan for roughly 20 to 50 percent higher costs than a flat-site pool once earthworks, retaining, and drainage are added. |
| Work with a coordinated builder | Randrswimmingpools handles concrete and fiberglass builds, geotech coordination, and terraced deck design together for Central Florida sloped lots. |
Table of Contents
- Sloped Yard Pool Options: Which Shell Type Fits Your Slope?
- What Structural Engineering Does a Sloped Pool Need?
- When Does an Infinity Edge Make Sense on a Slope?
- How Do Terraced and Split-Level Designs Work on a Slope?
- Are Above-Ground or Modular Pools Worth Considering on a Slope?
- How Much More Does a Sloped Yard Pool Cost?
- What Should You Ask Before Signing a Contract?
- How Do You Protect a Hillside Pool From Drainage Problems?
- What Do the Codes Actually Require?
- What We’ve Learned Building Pools on Sloped Lots
- How Randrswimmingpools Approaches Sloped-Yard Pool Projects
- Where to Verify These Rules Yourself
- Frequently Asked Questions
- Sources
Sloped Yard Pool Options: Which Shell Type Fits Your Slope?
The material you choose determines how much structural work the slope demands, and that decision matters more on a hillside than it does on a flat lot. Here’s how the four common shell types stack up when the ground underneath isn’t level.
- Concrete/gunite: Poured and formed on-site, so it adapts to irregular cut lines, uneven bearing strata, and custom retaining geometry. It’s also the heaviest option, which means more footing work, but that same weight and flexibility make it the standard choice for genuinely difficult slopes.
- Fiberglass shells: Manufactured off-site in fixed shapes. Fast install, low long-term maintenance, but the shell needs a regular, buildable footprint and truck or crane access to the excavation. On many gentle-to-moderate slopes, that’s no problem at all.
- Vinyl liner: Lighter framework, moderate customization, but liners are less forgiving of uneven backfill settlement, which is exactly the risk a slope introduces. Works best where the grade is mild and drainage is already well controlled.
- Plunge and lap pools: Smaller footprint means less excavation and less retaining wall to build, which is often the deciding factor on a steep or narrow lot where a full-size pool simply won’t fit without major earthworks.
A design-build guide that lays out these shell types side by side is worth reviewing before you talk numbers with anyone. As one pool engineering resource puts it, gunite handles irregular cut lines that would sink a prefab shell, while fiberglass wins on speed and maintenance where the base is regular enough to allow it.
Pro Tip: Ask any contractor to break out shell cost from slope-driven structural cost in the bid. A vague lump sum hides the retaining wall, extra footings, and drainage work, which is usually where slope projects go over budget.
What Structural Engineering Does a Sloped Pool Need?
Every pool on a slope eventually comes down to one structural question: how does the wall handle soil pressure on one side and water pressure on the other? Two paths solve it. A dual-purpose wall does both jobs at once, acting as the pool shell and the retaining wall in a single structure. A freestanding retaining wall sits independently, holding back the hillside a few feet away from a conventional pool wall that only has to contain water.
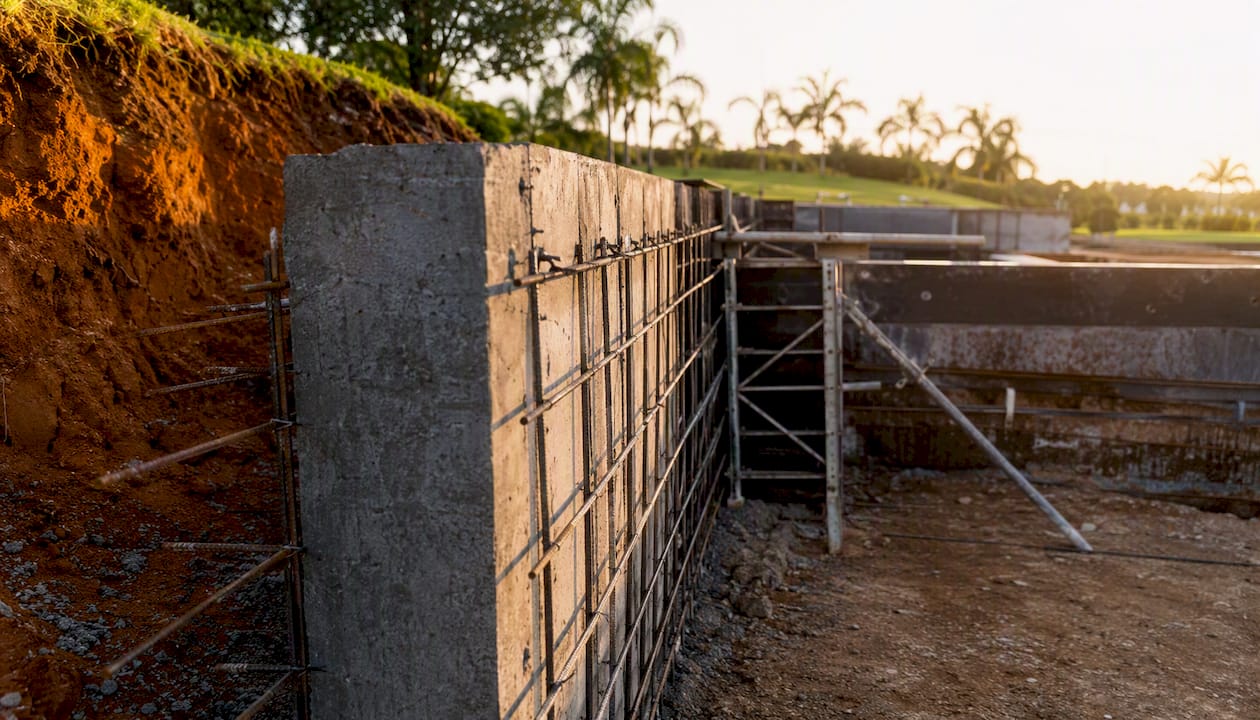
Dual-purpose walls carry a real design penalty. They face load reversal, meaning the wall resists soil pressure when the pool is drained and water pressure when it’s full, so engineers typically call for thicker concrete and reinforcement on both faces rather than the single-face reinforcement a flat-site pool wall gets by with.
Code sets the baseline you can’t design around. Under International Building Code Section 1805.3, any pool wall within 7 feet of a descending slope must be able to support the water load without relying on the soil behind it, and the required footing setback is calculated as the slope’s height divided by six. Plenty of engineers push past that minimum, recommending 10 to 15 feet of practical setback once you factor in real-world soil variability.
A geotechnical report isn’t optional once the slope gets serious. Here’s what triggers one, and what it delivers:
- Slope steeper than roughly 15 to 20 percent, or any visible signs of erosion or prior movement.
- Bearing strata that varies across the footprint, which a soil boring will reveal but a visual inspection won’t.
- Expansive or fill soils that could shift seasonally with moisture changes.
- Groundwater intrusion that would add hydrostatic pressure behind an uphill wall.
| Requirement | Code / Practice Minimum | Recommended Practice | Who Signs Off |
|---|---|---|---|
| Free-standing wall zone | 7 ft from top of descending slope (IBC 1805.3) | Same, treated as a hard minimum | Structural engineer |
| Footing setback | Slope height ÷ 6 | 10 to 15 ft in most cases | Geotechnical engineer |
| Retaining wall height triggering permit review | Roughly 4 ft | Engineered drawings regardless of height on active slopes | Licensed structural engineer |
| Compaction of engineered fill | Not universally codified | Compacted in lifts, tested to meet standard compaction tests | Geotechnical engineer or testing lab |
Slope creep is the single most common cause of hillside pool distress, and it usually shows up as gradual cracking or settlement years after the pool passes inspection, not on day one.
Pro Tip: Don’t let anyone talk you out of a geotechnical report to save a few thousand dollars up front. A soil test that finds a problem before construction is dramatically cheaper than fixing a wall that’s already cracking.
When Does an Infinity Edge Make Sense on a Slope?
An infinity or vanishing-edge pool turns a downhill slope into the pool’s best feature instead of its biggest obstacle, but it only works under specific conditions. You need clear downhill exposure with an unobstructed view, and you need enough access on that lower side to service a catch basin, surge tank, and pump equipment that a standard pool never requires.
Where it doesn’t work is just as important. An unstable or actively creeping slope is a bad candidate no matter how good the view would be, and very tight lower-yard access can make the catch-basin excavation nearly as disruptive as building the pool itself.
- Clear, stable downhill exposure with no signs of erosion or prior slope movement.
- Enough flat or accessible ground below the edge to house the surge tank and equipment pad.
- A drainage plan for the acrylic or tile trough that catches the overflow, separate from general site drainage.
- Realistic expectations about pump run time and energy use, since the surge system runs more often than a standard skimmer.
Vanishing-edge pools carry hidden costs that rarely show up in an initial estimate: a second waterproofed structure for the catch basin, a larger pump to move water uphill continuously, and ongoing maintenance on equipment that a conventional pool simply doesn’t have. Homeowners who budget only for the visible edge wall are often surprised by what the mechanical room adds.
If the slope is marginal, an infinity edge is usually the wrong place to test your budget. Save it for a lot where the downhill exposure genuinely earns the extra structure.
How Do Terraced and Split-Level Designs Work on a Slope?
Terracing turns a single steep drop into a series of manageable steps, and it’s often the difference between a pool that looks bolted onto a hillside and one that reads as part of the landscape. A single-terrace layout works well on moderate slopes where one retaining wall creates enough flat area for the pool and a reasonable deck. Steeper lots often call for a multi-tiered approach, where two or three shorter walls step the yard down instead of one tall wall doing all the work, which usually reduces the engineering load on any single structure.
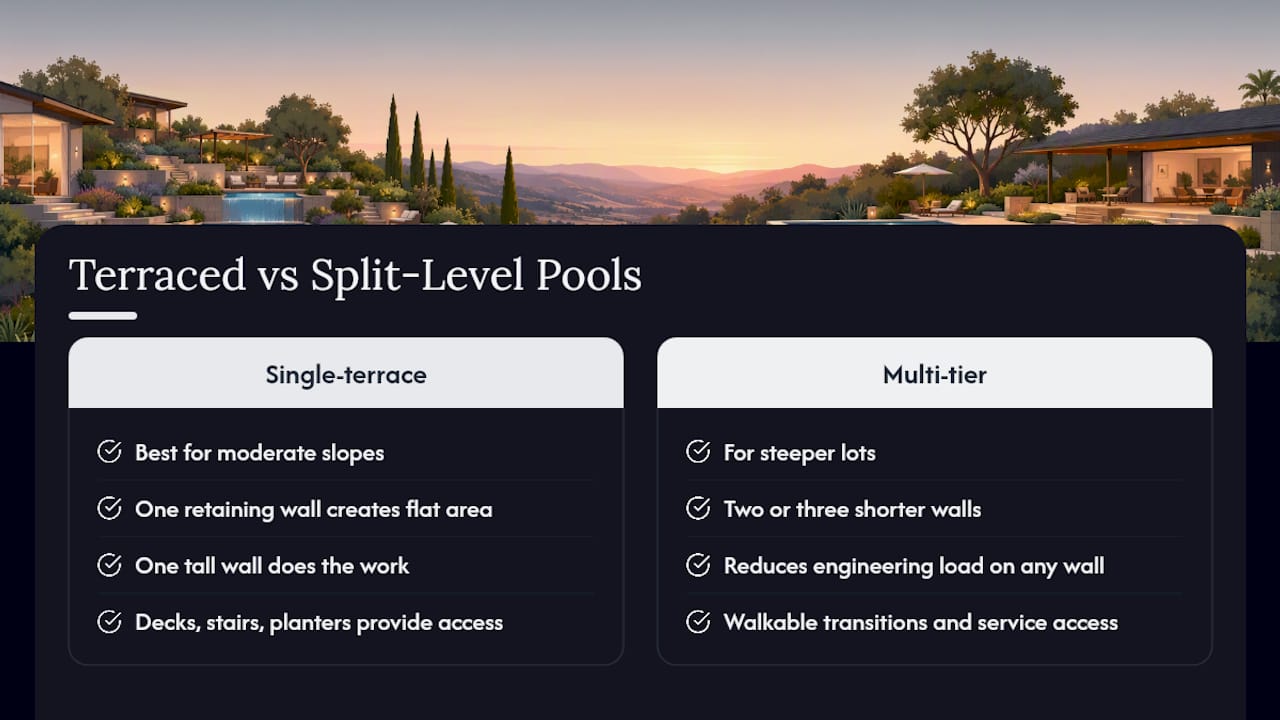
Decks, stairs, planters, and retaining steps do more than look good. They turn what would otherwise be an exposed downhill wall into a safe, walkable transition, and they give you service access to drainage cleanouts and equipment that would be buried if the slope were left raw.
Material choice on those transitions affects drainage more than most homeowners expect. Porous pavers or travertine decking shed water differently than a solid poured slab, and getting that wrong can send runoff exactly where you don’t want it, which is toward the uphill retaining wall. A tiled terrace wall using stone mosaic detailing can also disguise a structural retaining wall as a design feature rather than a bare concrete surface, which is worth considering if the wall is going to be visible from the main living area. For more layout ideas, landscape integration guidance covers how plantings and hardscape work together on inclined lots.
Pro Tip: Plant beds on a terrace should never sit directly against an uphill retaining wall without a drainage gap. A saturated planter is one of the quiet ways homeowners accidentally build hydrostatic pressure into a wall that wasn’t designed for it.
Are Above-Ground or Modular Pools Worth Considering on a Slope?
Not every sloped lot needs a full excavation. When access is poor, the budget is tight, or the site simply won’t support heavy structural work, above-ground, semi-in-ground, and modular shell systems solve the slope problem by avoiding most of it.
- Above-ground deck-mounted pools: Sit largely on top of the grade with a supporting deck structure, requiring minimal cutting into the hillside. The cheapest route on a difficult site, though you give up the in-ground aesthetic.
- Semi-in-ground installations: Split the difference, partially recessed with the downhill side exposed and decked over. A reasonable middle ground when full excavation isn’t feasible but a purely above-ground pool feels too visible.
- Modular or factory-built shells: Delivered pre-formed, similar to fiberglass in that they need a regular footprint and site access, but often faster to install than poured concrete once the pad is prepared.
Reducing installed shell weight is one of the more overlooked levers on a difficult lot. Lighter systems generally need less retaining structure and shallower footings, which can turn a site that looked too expensive to touch into a workable project. That trade-off runs the other direction too: modular shells struggle with irregular cut lines or a custom vanishing edge, since the whole point of a modular system is a fixed, repeatable shape.
Pro Tip: Before you fall in love with a fiberglass or modular design, confirm crane and delivery access to the actual excavation site. A shell that can’t reach the hole because of a narrow side yard or overhead power lines turns into an expensive logistics problem, not a design problem.
How Much More Does a Sloped Yard Pool Cost?
Hillside pools typically run 20 to 50 percent more than an equivalent flat-site build, and the gap comes almost entirely from work a flat lot never requires: earthworks, engineered retaining structures, drainage systems, permitting, and geotechnical investigation.
The main cost drivers, in rough order of impact:
- Earthworks and excavation, which scale directly with how much material has to move to create a level pad.
- Engineered retaining walls, priced by height, length, and reinforcement requirements.
- Drainage systems behind and around the excavation, including subsoil piping and gravel backfill.
- Permits and geotechnical reports, which flat-site projects sometimes skip entirely.
- Reinforced footings and thicker concrete on dual-purpose walls compared to standard pool walls.
| Cost Category | Flat-Site Typical Range | Sloped-Site Typical Range |
|---|---|---|
| Earthworks/excavation | Baseline | +$5,000 to $20,000 |
| Retaining wall construction | Not typically required | +$5,000 to $30,000 |
| Drainage systems | Standard perimeter drain | +$3,000 to $10,000 |
| Overall project premium | Baseline | 20 to 50% higher |
Timeline stretches too, mostly from permitting and sequencing rather than the pour itself. A grading permit often kicks in once you’re moving a set volume of soil, and any retaining wall over roughly 4 feet typically requires its own engineered drawings and a separate permit review before the pool permit can move forward. Expect several extra weeks upfront for geotech and engineering review, even before the excavator shows up.
Outliers exist in both directions. A gentle slope with good soil and easy access might barely register above flat-site pricing, while a steep, unstable lot with poor access can push well past that 50 percent ceiling once retaining, drainage, and access logistics stack up.
What Should You Ask Before Signing a Contract?
Getting this right starts well before the first shovel touches dirt. Walk through this checklist with your builder before you sign anything:
- Get a professional site survey that documents the actual slope percentage across the pool footprint, not just an eyeballed estimate.
- Confirm access for excavation equipment, delivery trucks, and any crane needed for a fiberglass or modular shell.
- Locate all utilities before design finalizes, since retaining wall footings often go deeper than standard pool footings.
- Consider impact on neighboring properties, especially where a retaining wall sits close to a shared property line.
- Request a written scope that separates shell cost, earthworks, retaining structure, and drainage as distinct line items.
Bring these questions directly to whoever is designing and signing off on the structural work:
- Is a geotechnical report required for this slope, and who is reviewing the soil data?
- What footing setback are you using, and does it match or exceed the slope height divided by six?
- Who signs the engineered drawings for the retaining wall, a structural engineer or the pool contractor?
- What compaction testing standard applies to any engineered fill under the shell?
Expect a grading permit if excavation crosses your jurisdiction’s soil-volume threshold, structural drawings stamped by a licensed engineer for any retaining wall over about 4 feet, and inspection milestones at footing, wall reinforcement, and backfill stages. A step-by-step installation guide walks through what those inspection points typically look like on a real project.
How Do You Protect a Hillside Pool From Drainage Problems?
Drainage failure is the quiet killer of hillside pools. It rarely shows up as a dramatic collapse. It shows up as slow settlement, hairline cracking, or a wall that’s suddenly weeping moisture a few years after the final inspection.
- Install subsoil drainage behind any uphill wall, using ag-pipe wrapped in free-draining gravel backfill to relieve hydrostatic pressure before it builds.
- Add surface diversion, swales, and berms above the pool to route rainfall runoff around the excavation instead of through it.
- Tie perimeter drains into your municipal stormwater system rather than letting them daylight onto the slope below.
- Manage irrigation carefully near the uphill wall, since both overwatering and prolonged dry cracking can destabilize slope soil in different ways.
Moisture control across the whole slope matters because water is what turns stable soil into moving soil. Hydrostatic pressure trapped behind an uphill wall doesn’t announce itself until the wall is already stressed, which is why the drainage layer needs to be engineered, not just backfilled with whatever dirt came out of the hole.
Pro Tip: Schedule a walk-around every spring to check for water pooling near the uphill wall, signs of rodent burrowing in the slope (which creates channels for water), and any planter beds that have started trapping moisture instead of shedding it. A pool maintenance resource covers seasonal inspection routines that apply directly to slope-site pools.
What Do the Codes Actually Require?
Two things drive nearly every structural decision on a sloped pool site: the code minimums and what a geotechnical report finds in your specific soil.
- IBC Section 1805.3 requires pool walls within 7 feet of a descending slope to stand on their own against water pressure, without relying on soil support.
- The footing setback formula is slope height divided by six, though many engineers recommend a practical minimum of 10 to 15 feet once soil variability enters the picture.
- A geotechnical report typically covers soil classification, bearing strata depth, groundwater presence, and an assessment of slope stability over time.
- Local hillside ordinances and grading permits frequently apply on top of the base building code, especially once excavation crosses a set soil-volume threshold.
Homeowners planning a slope-site pool have a few places worth checking directly rather than relying on secondhand summaries. The ICC Evaluation Service publishes evaluation reports on engineered pool components, and the Pool & Hot Tub Alliance maintains technical resources on structural and hydraulic design that go well past what a typical sales conversation covers.
What We’ve Learned Building Pools on Sloped Lots
Sloped lots get a bad reputation they don’t always deserve. Most of the fear homeowners bring to the first meeting is really fear of the unknown, not fear of an actual engineering problem. The lots that genuinely cause trouble are the ones where someone skipped the geotechnical step to save time, not the ones where the slope itself was unusually severe.
Coordinated design-build matters more on a slope than on a flat lot, because the shell design, the retaining wall, and the drainage plan aren’t three separate decisions. They’re one decision made three times if you’re not careful. A structural engineer who never talks to the pool designer, and a pool designer who never talks to the landscape contractor handling the drainage swales, is how projects end up with a beautiful pool sitting on top of a drainage plan that fights against it.
What we’ve seen hold up across sloped-lot projects in Central Florida comes down to a short list: get the soil report before finalizing the design, never treat the retaining wall as an afterthought to the pool shell, and budget drainage as its own line item rather than folding it into “site work” where it’s easy to shortchange. Homeowners who push back on a vague estimate and ask for those three things broken out separately end up with fewer surprises, whether they build with us or anyone else.
How Randrswimmingpools Approaches Sloped-Yard Pool Projects
If your yard drops more than a foot or two across the footprint, the smartest first move isn’t picking a pool style. It’s getting a site assessment that tells you what the slope actually allows before you fall in love with a design that might need a complete rework once the soil report comes back.

R and R Swimming Pools has built both concrete and fiberglass pools across Central Florida since 1985, which means the geotech coordination, the retaining wall engineering, and the terraced deck work aren’t separate vendors you have to manage yourself. A first site visit typically covers slope measurement, access evaluation for equipment and delivery, and an honest read on whether cut-and-fill, a retaining wall system, or a lighter modular approach fits your specific lot and budget. That coordination is what keeps a sloped-site project from turning into three contractors pointing fingers at each other when the drainage doesn’t line up with the wall design.
Start with a custom pool planning guide built for the kind of site-specific decisions a slope forces, or request a site assessment directly to find out what your yard’s grade actually allows before you commit to a design.
Where to Verify These Rules Yourself
- ICC Evaluation Service: useful for checking evaluation reports on specific engineered products used in retaining and drainage systems.
- Pool & Hot Tub Alliance: technical resources and installer best practices for structural and hydraulic design decisions.
- National Association of Home Builders: general homeowner guidance on permitting thresholds and what to expect from a licensed contractor.
Frequently Asked Questions
How steep is too steep for an inground pool?
There’s no universal cutoff, but slopes beyond roughly 15 to 20 percent typically require a geotechnical report and engineered retaining structures rather than standard footings. Anything with visible erosion or prior soil movement needs professional evaluation regardless of the percentage.
Can you build a pool on a hill without a retaining wall?
Sometimes, if the slope is mild enough that standard cut-and-fill grading creates a stable, code-compliant pad. Once you’re within 7 feet of a descending slope, though, IBC Section 1805.3 requires the wall to stand on its own against water pressure, which usually means some form of engineered retaining is involved either way.
Are fiberglass pools a good option for sloped yards?
Yes, when the footprint is regular and there’s enough access for delivery and crane placement. Fiberglass struggles on lots with irregular cut lines or where a custom vanishing edge is part of the design, since the shell shape is fixed at the factory.
Do I need an engineer for a retaining wall next to my pool?
Generally yes, once the wall exceeds roughly 4 feet in height, most jurisdictions require engineered drawings and a separate permit review before construction. Dual-purpose walls that serve as both the pool wall and the retaining structure almost always need engineering sign-off regardless of height.
How much more does building on a slope cost compared to a flat lot?
Expect roughly 20 to 50 percent more than a comparable flat-site build, driven mainly by earthworks, retaining wall construction, and drainage systems that a flat lot simply doesn’t need.
