
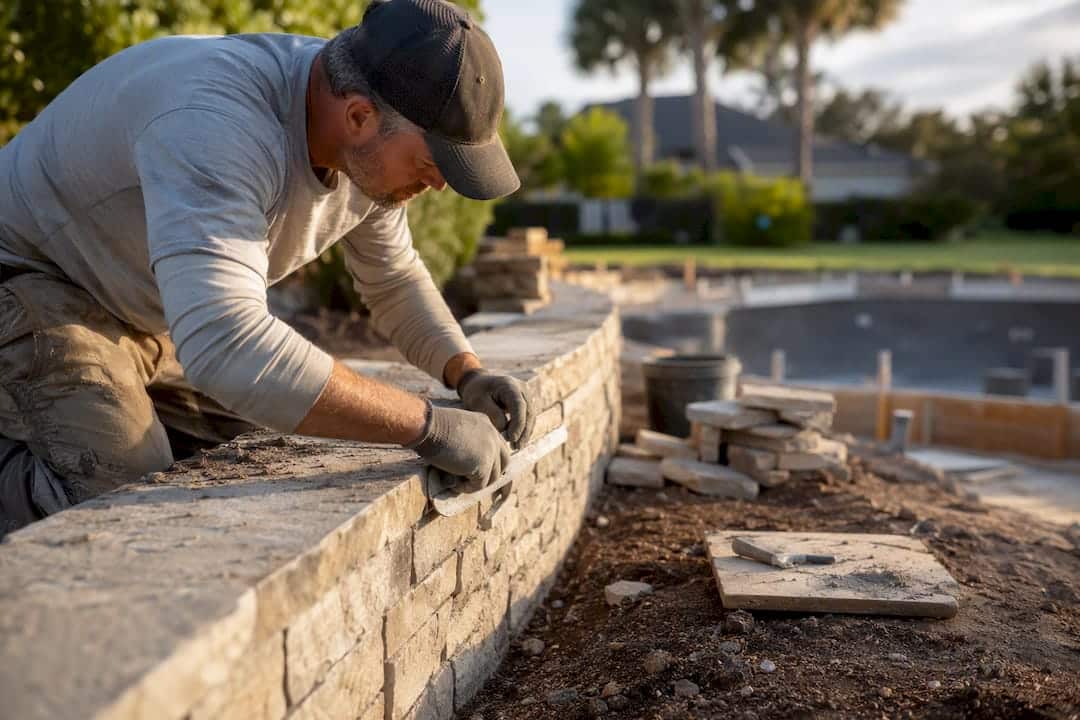
If your yard drops more than a couple feet from one side of the pool to the other, the answer is probably yes, and it’s probably going to need engineering. Flat lots or a gentle slope under 2 feet usually get by with grading or a low decorative wall. Once the grade change passes 4 feet, or the wall has to hold up a deck, equipment pad, or the pool shell itself, you’re looking at an engineered structure, not a landscaping project.
Cost tracks the same curve. A short decorative wall might cost a few thousand dollars. A real structural retaining wall for a pool typically lands in the $7,000 to $20,000+ range, driven mostly by excavation, engineering, and drainage rather than the visible block or stone.
- Flat to slight slope: rarely needed
- Moderate slope (around 2 feet of grade change): possibly, depending on setbacks and soil
- Significant slope (4+ feet): almost always, and usually stamped by an engineer
Your next move costs nothing: get a site survey from a pool contractor or structural engineer before you fall in love with a design that your lot can’t support cheaply.
Key Takeaways
A retaining wall becomes structurally necessary once grade change exceeds roughly 4 feet or the wall must support a pool deck, and drainage design determines whether it lasts.
| Point | Details |
|---|---|
| Slope determines necessity | Grade changes over 4 feet or surcharged walls almost always require engineering and permits. |
| Budget realistically | Expect $7,000 to $20,000+ for a structural wall, driven by excavation and drainage, not facing material. |
| Drainage beats aesthetics | Weep holes, perforated pipe, and granular backfill prevent the leaning and cracking that ends most walls early. |
| Plan the wall early | Folding wall design into the concept phase avoids redesigns and the 2 to 6 week schedule add common on sloped lots. |
| Choose a coordinated builder | Randrswimmingpools coordinates engineering, permitting, and construction as one project for sloped Central Florida lots. |
Where These Numbers and Guidelines Come From
Engineering specs come from the BuildBlock manual; permit context from municipal guidelines; more at Randrswimmingpools.
Table of Contents
- When Is a Retaining Wall for a Pool Actually Required?
- Best Materials for a Pool Retaining Wall
- Engineering, Permits, and What Triggers a Stamped Design
- What Does a Pool Retaining Wall Cost?
- Drainage: The Real Reason Pool Retaining Walls Fail
- Planning Timeline and What to Ask a Contractor
- Retaining Walls, Pool Safety, and Building Codes
- Designing a Retaining Wall That Looks Like Part of the Pool
- Erosion Control and the Vegetation Around Your Pool
- Sources
When Is a Retaining Wall for a Pool Actually Required?
The trigger isn’t just “my yard slopes.” It’s the relationship between your pool’s water line, the surrounding grade, and how much soil needs to stay put once you dig a 16,000-gallon hole into a hillside. A few feet of elevation change next to a pool shell creates real lateral pressure, and that pressure has to go somewhere if it isn’t contained.
Site conditions that push you toward a wall:
- Grade change of 4 feet or more between the pool deck and the property line or adjacent structure
- Expansive or poorly draining soil that shifts seasonally
- A high water table, which increases hydrostatic load on any wall you build
- Limited setback from the property line, forcing a vertical solution instead of a gradual slope
- Equipment pads, patios, or decks that need level ground carved out of a hillside
HOA covenants and local zoning can also force the issue even on borderline sites, since some municipalities require engineered solutions once fill exceeds a set depth. Sloped-lot builds like this typically add 2 to 6 weeks to the construction schedule once you factor in geotechnical review and permitting.
Pro Tip: Bring a topographic survey to your first design meeting instead of describing the slope from memory. A one-page elevation drawing saves weeks of back-and-forth once engineering gets involved. Our guide to sloped yard pool options walks through what a survey should show.
Best Materials for a Pool Retaining Wall
Not every wall material handles chlorine splash, freeze-thaw cycles, and constant moisture the same way. Poured concrete is the strongest option and the most customizable in shape, but it costs more upfront and needs formwork and skilled labor. Segmental concrete block is the most popular choice for a reason: it’s attractive, budget-friendly, and sometimes DIY-able for low, non-structural walls, though taller versions still need engineering. Natural stone gives you the high-end look homeowners want next to a pool, but stone masonry runs expensive and slow. Timber is the cheapest to install and, in a pool environment, usually the worst long-term value.
- Poured concrete: strongest lateral resistance, best for engineered structural walls, higher upfront cost
- Segmental block: good moisture resilience, wide style range, budget-friendly for moderate heights
- Natural stone: premium appearance, high material and labor cost, excellent lifespan
- Timber: low initial cost, poor performance against chlorine exposure and rot, shortest lifespan near water
Pressure-treated wood looks like a bargain on paper, but constant splash-out, humidity, and pool chemicals accelerate decay far faster than in a typical backyard application. That’s a false economy near a pool.
There’s also a distinction worth understanding before you price anything: a decorative garden wall and a structural retaining wall are not interchangeable terms. A garden wall holds back a few inches of mulch bed. A structural wall resists lateral soil pressure against a pool shell, deck, or equipment pad, and it needs a footing, reinforcement, and drainage designed for that load. Our patio materials guide for Central Florida covers finish options that pair well with either wall type.
Engineering, Permits, and What Triggers a Stamped Design
Most jurisdictions and pool builders draw the line around 4 feet of exposed wall height, and any wall carrying a “surcharge,” meaning it supports a deck, pool shell, or equipment load above it, gets engineered regardless of height. Structural engineers calculate what’s called equivalent fluid pressure for your specific soil type, then size the footing, wall thickness, and steel reinforcement to resist it. The BuildBlock pool engineering manual lays out exactly how those calculations change based on soil classification and backfill compaction, and it’s one of the more detailed public references available on the topic.
Before an engineer signs off, expect a geotechnical evaluation of soil bearing capacity, especially on sites with expansive clay or fill soil that hasn’t fully settled.
A stamped design typically hands you reinforcement schedules, footing dimensions, drainage specifications, and a sealed drawing set your building department can review, not just a sketch of what the wall should look like.
- Stamped structural drawings for permit submission
- Reinforcement and rebar spacing schedules
- Footing depth and width calculations based on soil bearing capacity
- Drainage and backfill specifications, including pipe placement and gravel gradation
Municipal guidelines often mirror this threshold directly, requiring engineered plans for structural elements above a set height before a permit gets issued. Our Central Florida permit guide breaks down what local reviewers typically ask for.
What Does a Pool Retaining Wall Cost?
Industry pricing for pool retaining walls typically falls between $7,000 and $20,000 or more, and site difficulty matters more than the material you pick. A wall on flat, accessible ground with good soil can land at the low end. The same wall on a steep, tight-access lot with clay soil and a high water table can double that number fast.
The biggest swings come from what you can’t see once the job is finished:
- Excavation and haul-off: steep or rocky sites mean more equipment time and more truckloads of spoil
- Engineered footings and reinforcement: taller or surcharged walls need more concrete and steel
- Drainage infrastructure: gravel backfill, perforated pipe, and outlets add real cost but aren’t optional
- Facing material: block, stone veneer, or stamped concrete finish
- Access constraints: if machinery can’t reach the site, expect higher labor hours
Practitioners in the field consistently note that unseen line items like excavation and engineered backfill often outweigh the facing material in a bid, which is exactly why two quotes with the same block product can differ by thousands. If you want to control cost without gutting the design, keep wall height as low as the grade allows, choose segmental block over stone where it won’t show, and hold off on integrated water features until the core structure is budgeted and approved. A partner hardscape contractor’s overview of retaining wall installation echoes the same pattern: labor and site prep dominate the estimate far more than the block itself.
Drainage: The Real Reason Pool Retaining Walls Fail
Water trapped behind a wall pushes outward with what engineers call hydrostatic pressure, and it’s the single biggest cause of retaining wall failure near pools. A wall that looks perfect on installation day can lean, bulge, or crack within a few seasons if the backfill can’t drain.
- Install weep holes or a perforated drain pipe at the base of the wall so trapped water has somewhere to go besides pushing against the face.
- Use granular backfill, not the native clay you dug out, so water moves through instead of pooling against the wall.
- Watch for warning signs early: a visible lean, horizontal cracking, or bulging in the lower third of the wall means water is winning.
- Address problems at the source, not the symptom. Re-grading the drain path usually beats patching a crack.
Drainage, not the finish material, is what determines whether a wall lasts 10 years or 40.
Planning Timeline and What to Ask a Contractor
Bring the retaining wall into the conversation during concept design, not after the pool shape is finalized. Sloped-lot construction commonly adds 2 to 6 weeks to the overall schedule once geotechnical review and permitting enter the picture, and that timeline only gets longer if the wall gets bolted on as an afterthought.
- Ask for examples of past sloped-lot projects, ideally with photos of the finished grading and wall.
- Confirm who the structural engineer is and how their drawings get coordinated with the pool build.
- Get drainage details in writing, including pipe type, backfill material, and outlet locations.
- Request references from similar sites, not just flat-lot pool jobs.
- Get the warranty terms in writing before signing, specifically what’s covered if the wall settles or drains fail.
Pro Tip: If a contractor discourages engineering on a wall over 4 feet, or gets vague when you ask about backfill and compaction, treat that as a red flag, not a cost-saving offer. Our step-by-step design guide covers how to fold wall planning into the early design phase.
Retaining Walls, Pool Safety, and Building Codes
A retaining wall does more than hold back dirt near a pool. Done right, it also controls how water moves around the pool deck, which affects slip hazards, deck drainage, and how safely a raised bond beam pool integrates with the surrounding grade. Building codes typically treat a retaining wall over 4 feet as a structural element requiring its own permit review, separate from the pool permit itself, and many jurisdictions also require guardrails or self-closing gates when a wall creates an elevation change near pool access points.
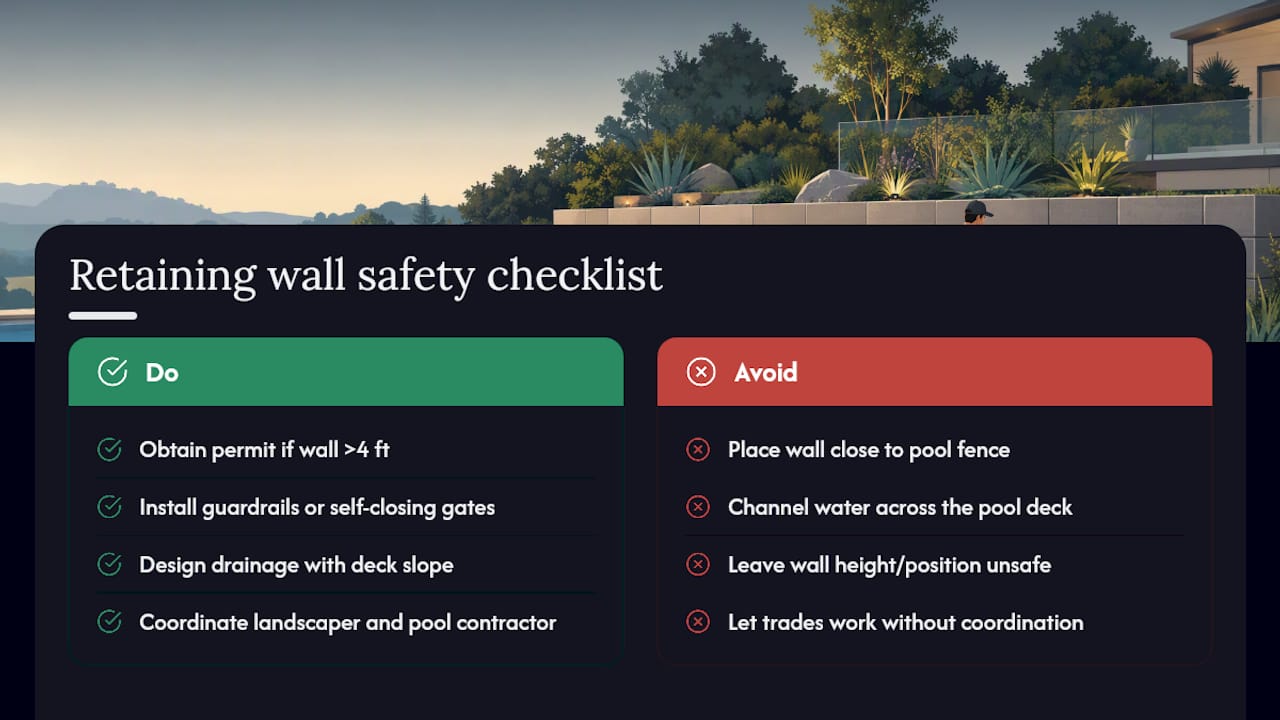
Local pool codes generally require a barrier around the water, but a poorly planned retaining wall can accidentally create an unintended climbing aid if it sits too close to a fence line, undermining that barrier’s purpose. Inspectors look for this specifically on sloped-lot builds. A wall that’s too short, or positioned so a child could scale it and drop onto the pool deck, can fail a final inspection even if the structural engineering is sound.
Drainage ties into safety too. A wall that channels water across a pool deck instead of away from it creates standing water and algae growth, both slip hazards. Coordinating the retaining wall’s drainage outlets with deck slope and pool equipment placement during design, rather than fixing it after a failed inspection, avoids costly rework. This is exactly the kind of detail that gets missed when a landscaper builds the wall independently from the pool contractor, since neither party owns the full picture of how water and access interact around the finished space.
Designing a Retaining Wall That Looks Like Part of the Pool
A structural necessity doesn’t have to look like one. The best pool retaining wall ideas treat the wall as a design feature from the start, not a gray slab you landscape around later. Stone veneer or stacked block facing can match a paver deck or coping color so the wall reads as an intentional terrace rather than a patch job. Raised sections can double as bench seating, planter ledges, or the backdrop for a sheer descent water feature, turning a load-bearing structure into the visual anchor of the backyard.
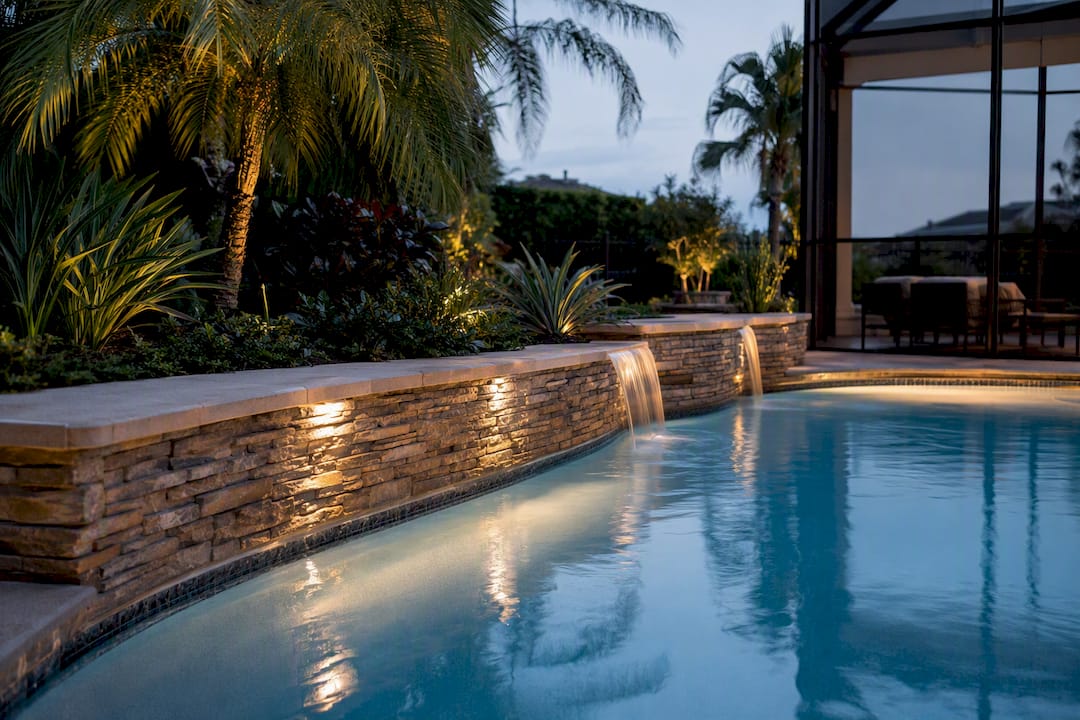
Height changes created by a retaining wall also open up terracing options that a flat yard never offers. A tiered layout with the pool on the lower level and a fire pit or lounge area on the upper terrace, connected by a short flight of steps built into the wall, makes a sloped lot feel like a deliberate design choice instead of a limitation. Lighting recessed into the wall face highlights texture at night and adds a layer of ambiance most flat-yard pools can’t replicate.
The practical constraint is sequencing: facing material, cap details, and any built-in seating need to be decided before the structural engineer finalizes footing and reinforcement, since those choices affect wall thickness and load. Landscaping around the base, whether that’s turf, gravel, or planting beds, also needs to account for the drainage outlets built into the wall, since burying a weep hole under mulch defeats its purpose. Coordinate landscaping and hardscape decisions with the structural plan, not after it, so the finished wall does double duty as both support and centerpiece.
Erosion Control and the Vegetation Around Your Pool
Beyond stability, a retaining wall’s other core job near a pool is controlling erosion. Excavating a pool into a slope disturbs the soil structure across the whole site, not just the immediate hole, and without a wall to hold that disturbed grade, heavy rain can wash soil, mulch, and debris straight into the pool or across a lower neighbor’s property. This is one of the practical reasons contractors recommend a wall even on sites where the grade change looks manageable at first glance.
Root systems near the excavation zone take the biggest hit. Mature trees within a few feet of a planned wall can have their root structure compromised by excavation and altered drainage patterns, sometimes enough to destabilize the tree over several seasons even if it survives construction. A pre-construction assessment of nearby trees and root zones, done alongside the geotechnical survey, flags which vegetation needs protection, relocation, or removal before equipment shows up.
Well-drained backfill also changes how water moves through the surrounding soil, which affects what will actually grow near the wall afterward. Plant selections that tolerate quick-draining conditions tend to do better against a retaining wall than moisture-loving species, since gravel backfill and drain outlets are specifically designed to move water away rather than let it linger in the root zone. Getting this right at the planning stage means less dead landscaping to replace a year after the pool is finished, and it keeps the erosion-control function of the wall from working against the plants you actually want around it.
What Field Experience Teaches About Sloped-Lot Pools
The projects that go smoothly are the ones where the wall gets designed alongside the pool, not bolted on after the shape is set. The costliest mistakes we see repeatedly: skipping drainage details to save on the initial bid, undersizing footings on marginal soil, and treating a decorative block wall as if it can carry structural load. Each one shows up later as settlement, cracking, or a failed inspection, not as savings.
— Results
Get a Site Assessment Before You Commit to a Design
If your lot has any real grade change, the smartest money you spend is on a proper site visit before finalizing a design, not after. Randrswimmingpools has built custom concrete and fiberglass pools across sloped Central Florida lots since 1985, which means coordinating retaining wall engineering isn’t an afterthought bolted onto the pool contract, it’s part of the same conversation from day one.

A typical sloped-lot project includes a site visit to assess grade and soil, coordination with a licensed structural engineer when the wall height or surcharge load requires a stamped design, permitting support with your local building department, full construction of both the wall and the pool as one build, and warranty terms in writing. Independent geotechnical testing gets brought in whenever soil conditions are uncertain, and that report feeds directly into the engineer’s footing and reinforcement calculations rather than sitting in a drawer. Ready to find out what your specific slope requires? Start with our inground pool installation guide or request a site visit to get a real number instead of a guess.
Sources
- BuildBlock 2022 pool engineering manual (ICF pool design guidance)
- Residential pool and spas guideline (municipal guidance example)
